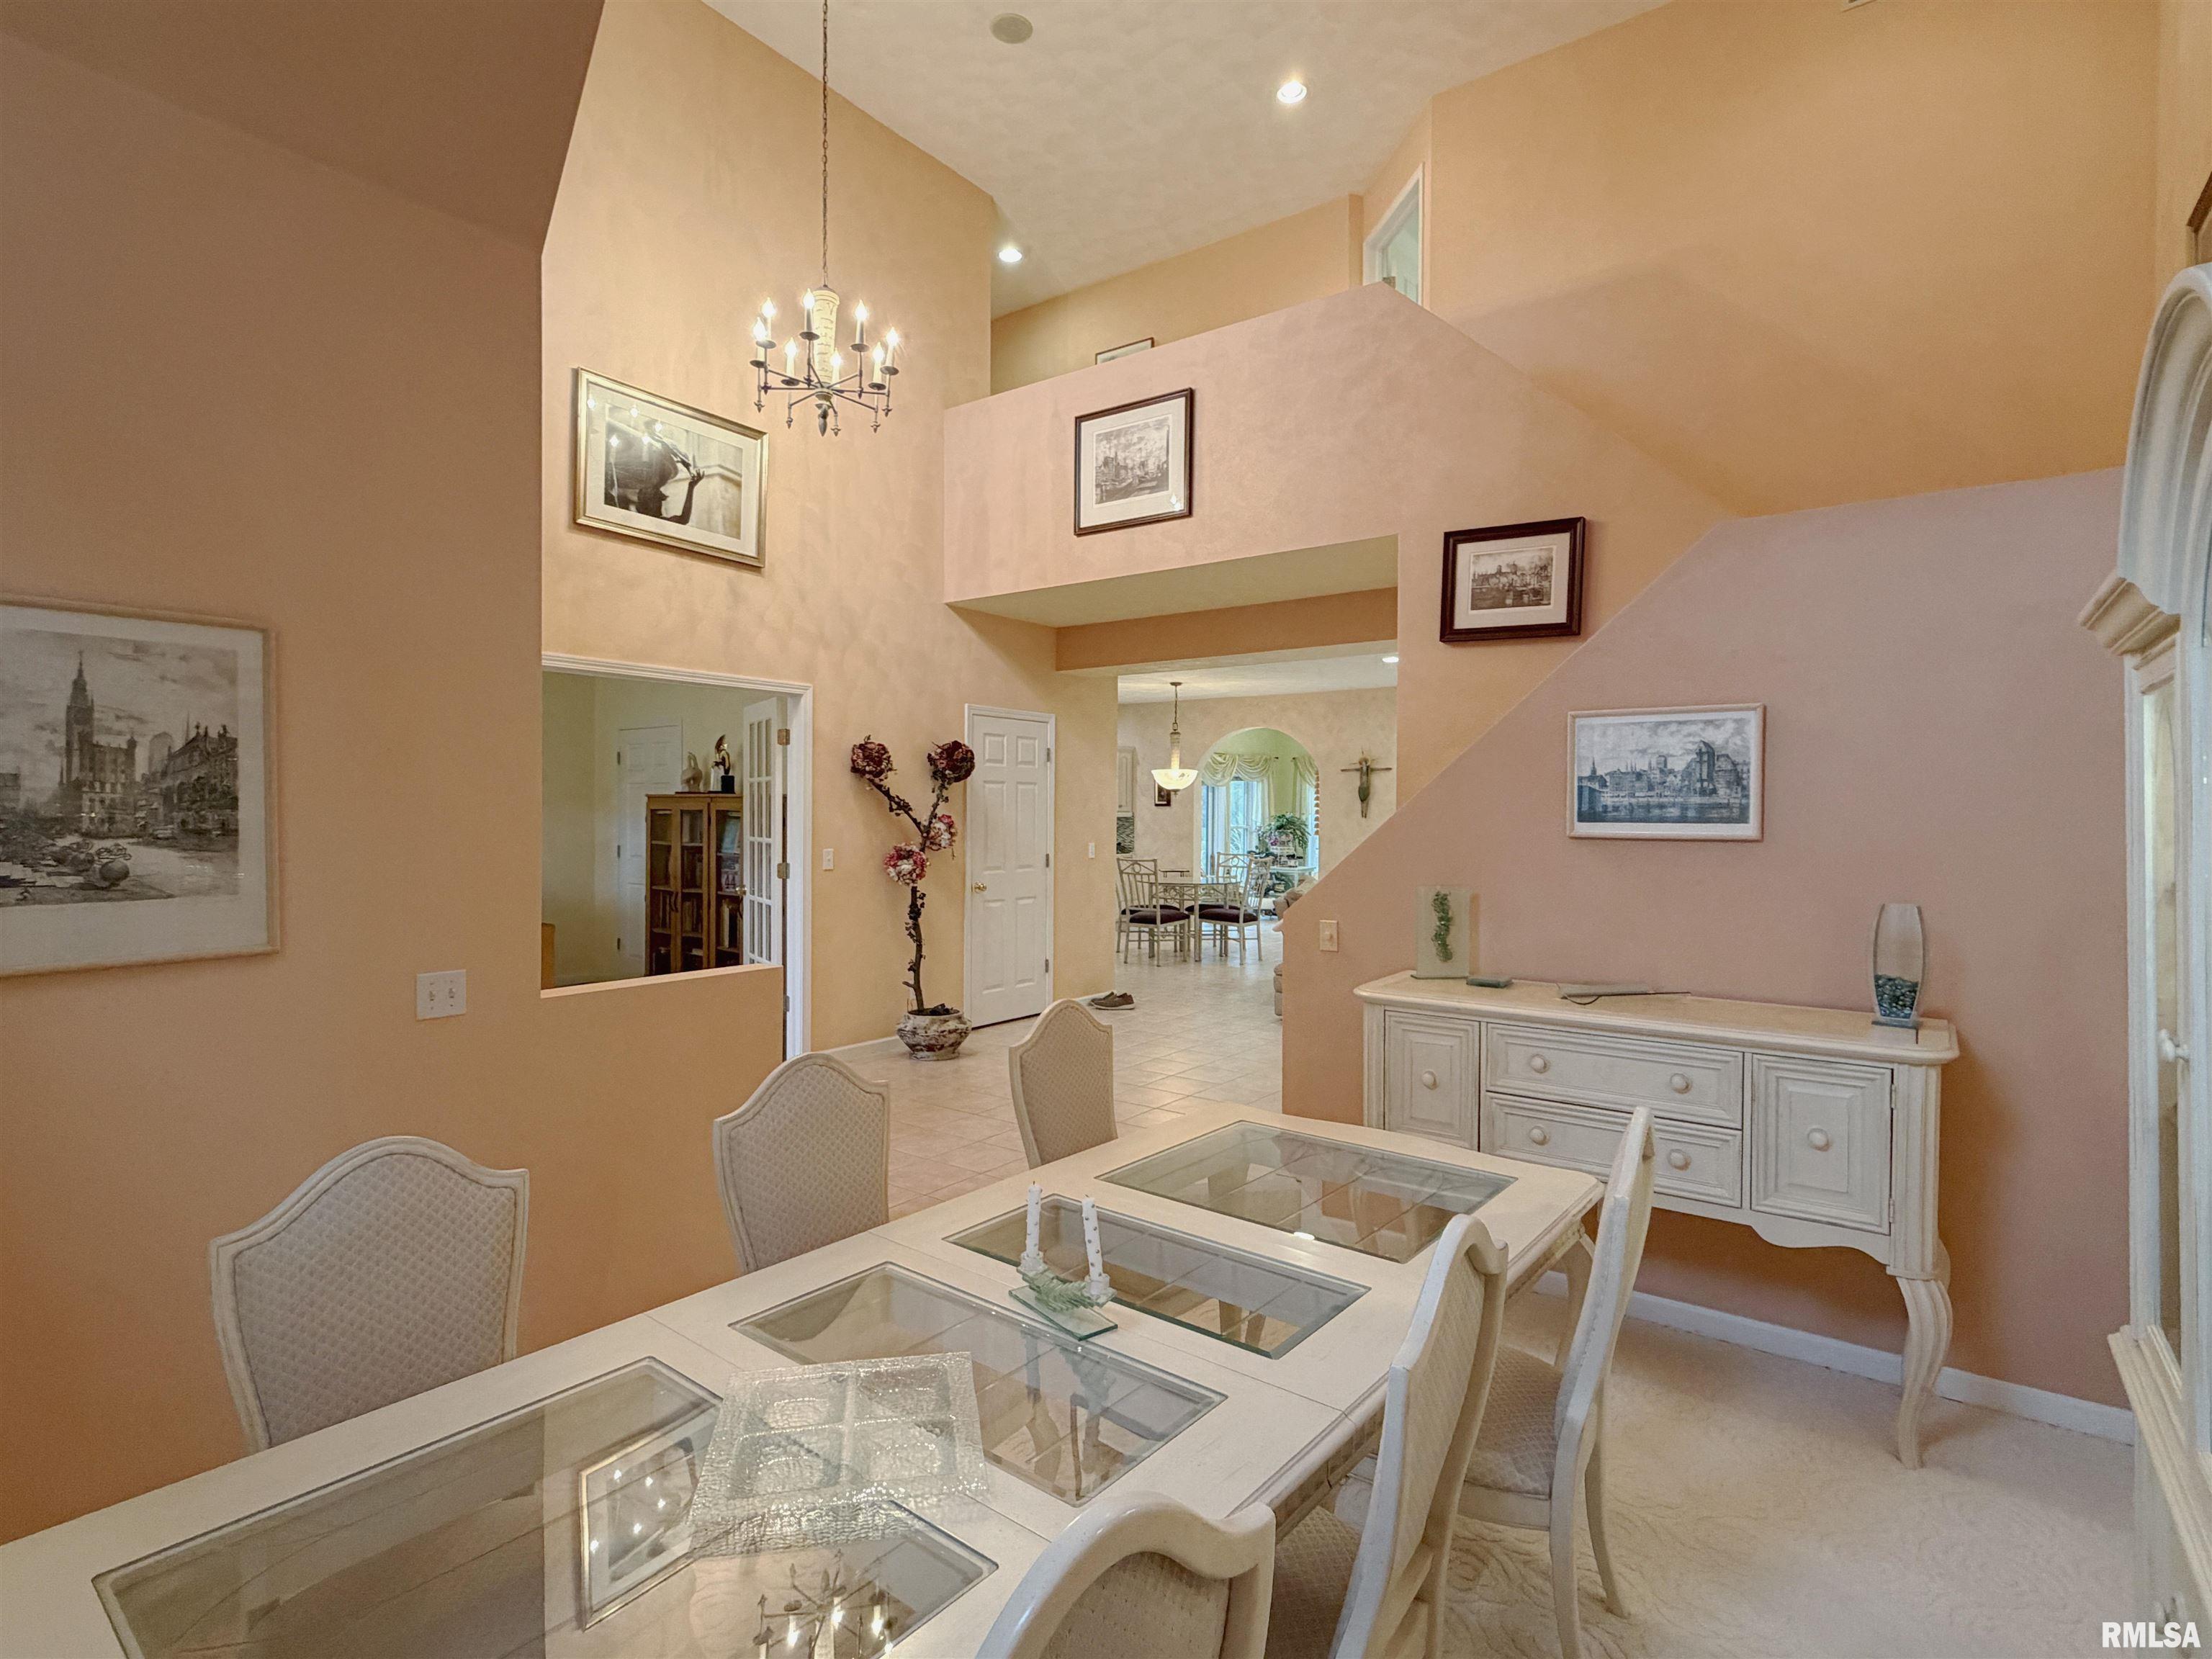
Property photo 1
Property photo 2
Property photo 3
Property photo 4
Property photo 5
4 Beds
3 Baths
3,159 sqft

$595,000

2712 W WINDFLOWER Court, Peoria IL, 61615

Price per sqft$188.35
Built in1999
Property size3,159 sqft
Property typeResidential
Courtesy of RE/MAX Traders Unlimited, Mark Ferrill Listing Contact:

Overview

Active

Listed Nov 6, 2026

Updated 11h ago

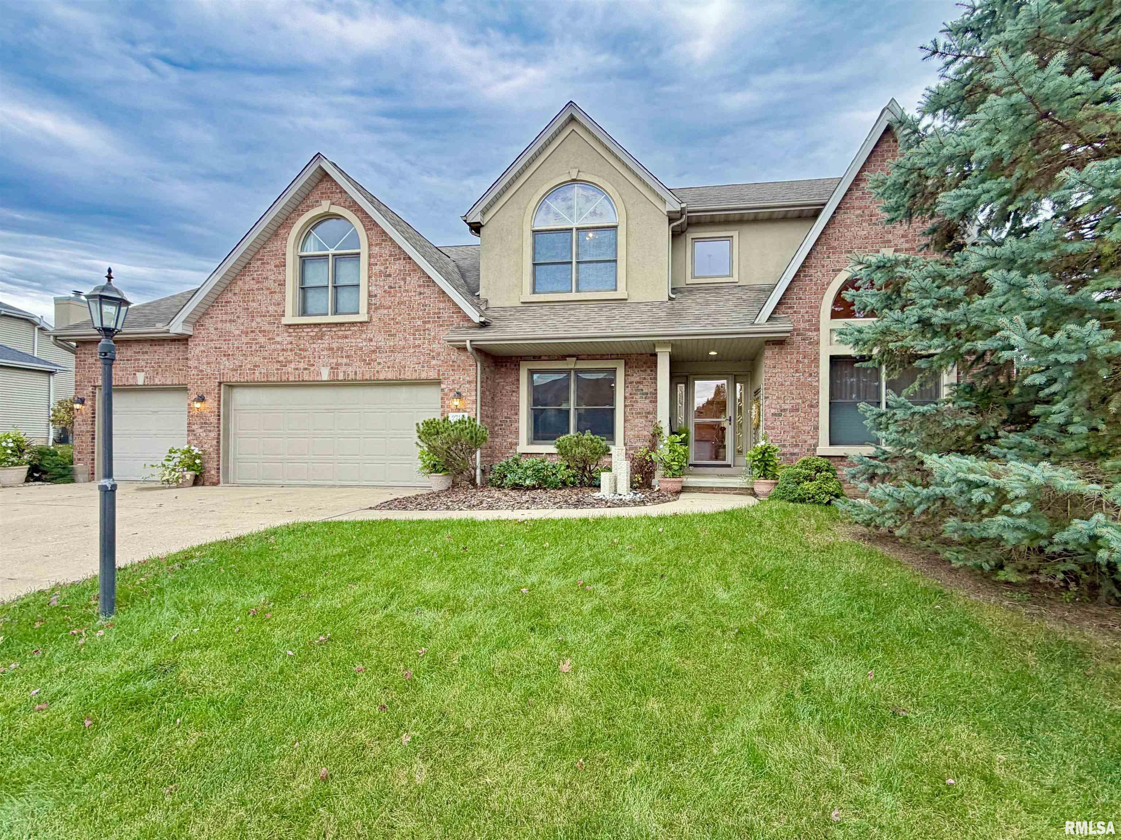
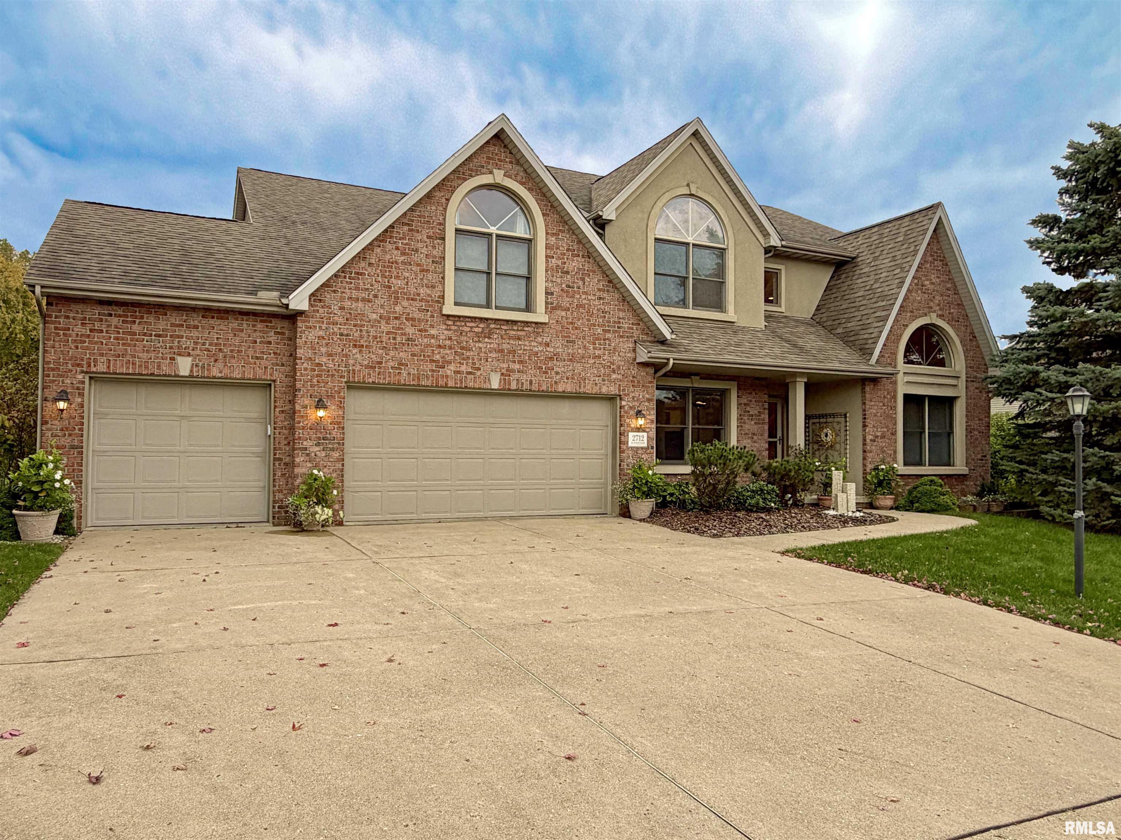
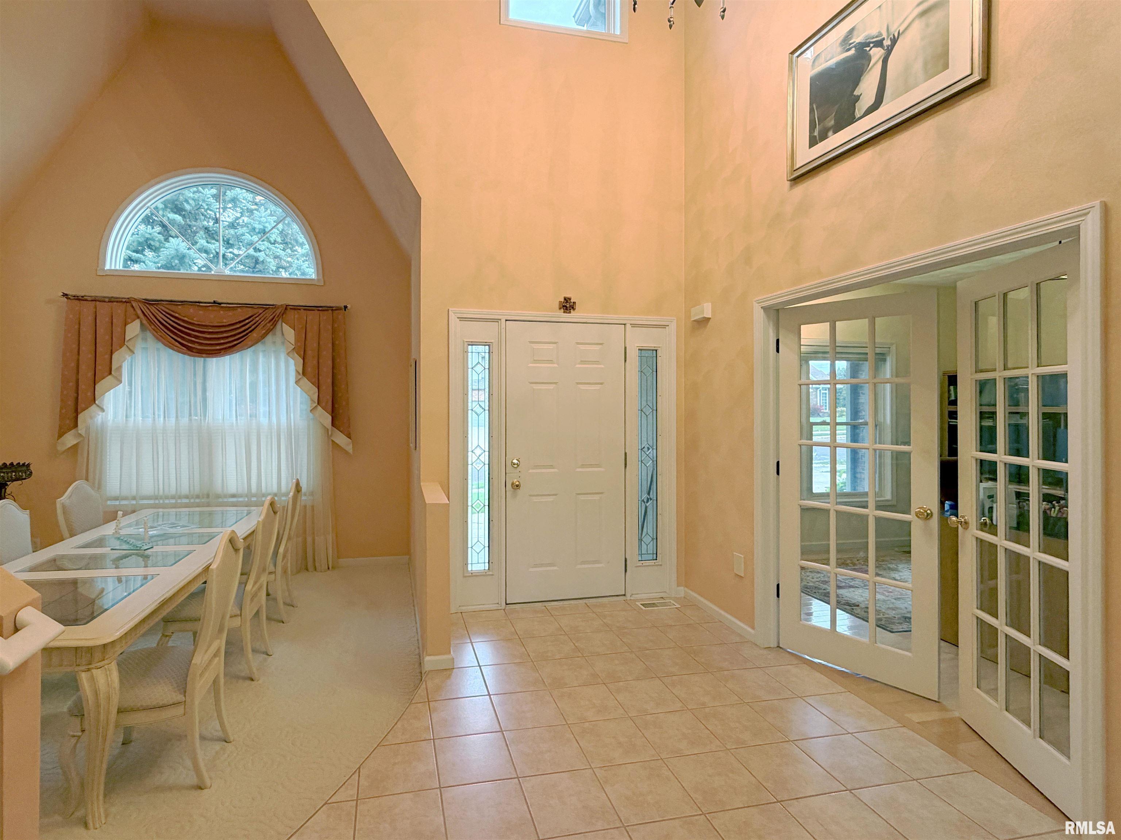
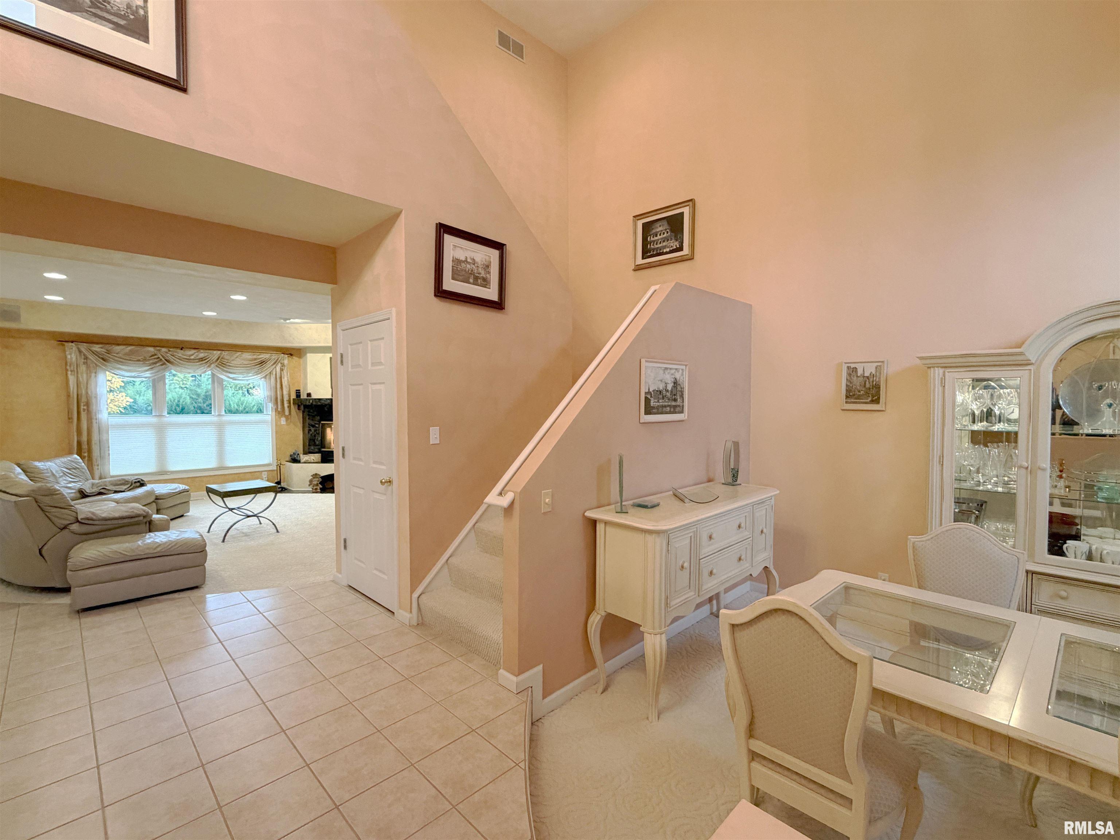
Immaculate, one-owner custom home by Blume Construction in the highly sought-after Trail’s Edge subdivision! Offering over 3,100 sq ft of beautifully maintained living space, this exceptional 4-bedroom home reflects true pride of ownership & quality throughout. The inviting open floor plan features a sunken living room, formal dining, spacious family room w/corner fireplace, & an expansive island kitchen featuring updated quartz countertops & tile backsplash. A vaulted-ceiling sunroom provides the perfect place to relax while enjoying views of the beautifully landscaped, irrigated half-acre lot, w/sliding doors leading to the patio & charming fountain. The well-appointed main-floor laundry room is sure to impress w/abundant cabinetry & generous counter space. The heated 3-car garage is another standout, complete w/ceramic tile flooring. Upstairs, you’ll find 4 spacious bedrooms, including an impressive primary suite featuring double-door entry, vaulted ceiling, & a generous sitting area. The beautifully updated primary bath offers a double vanity, jetted tub, new fixtures, quartz countertops, & a custom-fitted closet. 3 additional bedrooms and a full bath complete the 2nd floor. The full basement offers daylight windows, full-bath rough-in, & ample storage, w/ potential for future finishing. Enjoy a convenient central Peoria location near interstate access, shopping, & the Rock Island Trail, all in award-winning Dunlap School District. A truly special home!

$3,959/mo

Est. mortgage payment based on a $595,000 home price.

All estimates are provided by Luxury Presence for informational purposes only. Actual amounts may vary.

Additional information

MLS® ID
PA1271534

Interior Features

Bedrooms
4
Bathrooms
3
Fireplace
Yes
Cooling
Yes
Heating
Yes
Basement
Yes

Exterior Features

Lot Size
0.5 Acres

Other Property Details

Taxes
$12,341
Tax Frequency
Annually
Garage
Yes
55+/Senior Community
No
MLS provider logo

Listings courtesy of RMLS Alliance as distributed by MLS GRID

All information deemed reliable but not guaranteed and should be independently verified. All properties are subject to prior sale, change or withdrawal. Neither listing broker(s) nor Damien Swords shall be responsible for any typographical errors, misinformation, misprints and shall be held totally harmless. Properties displayed may be listed or sold by various participants in the MLS. 

Based on information submitted to the MLS GRID as of 5:08 AM UTC on 11/12/2026. All data is obtained from various sources and may not have been verified by broker or MLS GRID. Supplied Open House Information is subject to change without notice. All information should be independently reviewed and verified for accuracy. Properties may or may not be listed by the office/agent presenting the information.

©2026 RMLS Alliance. All rights reserved.

DMCA Notice 

Powered by Luxury Presence