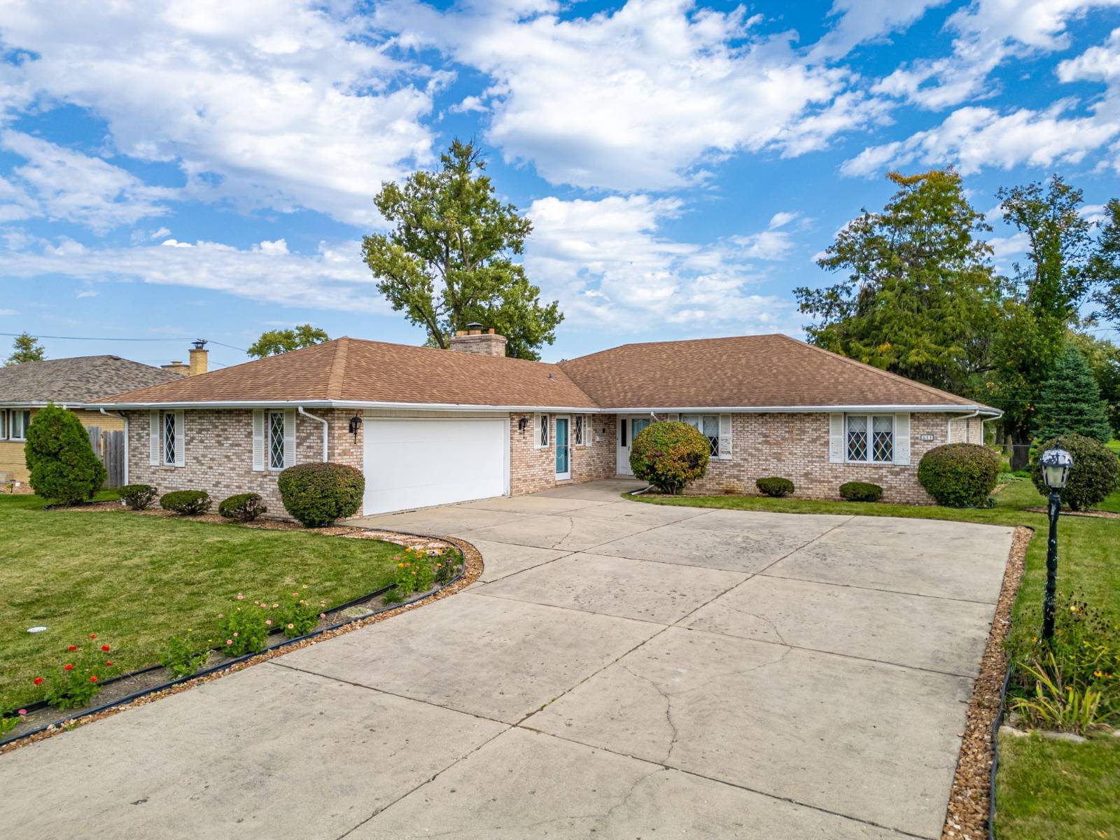
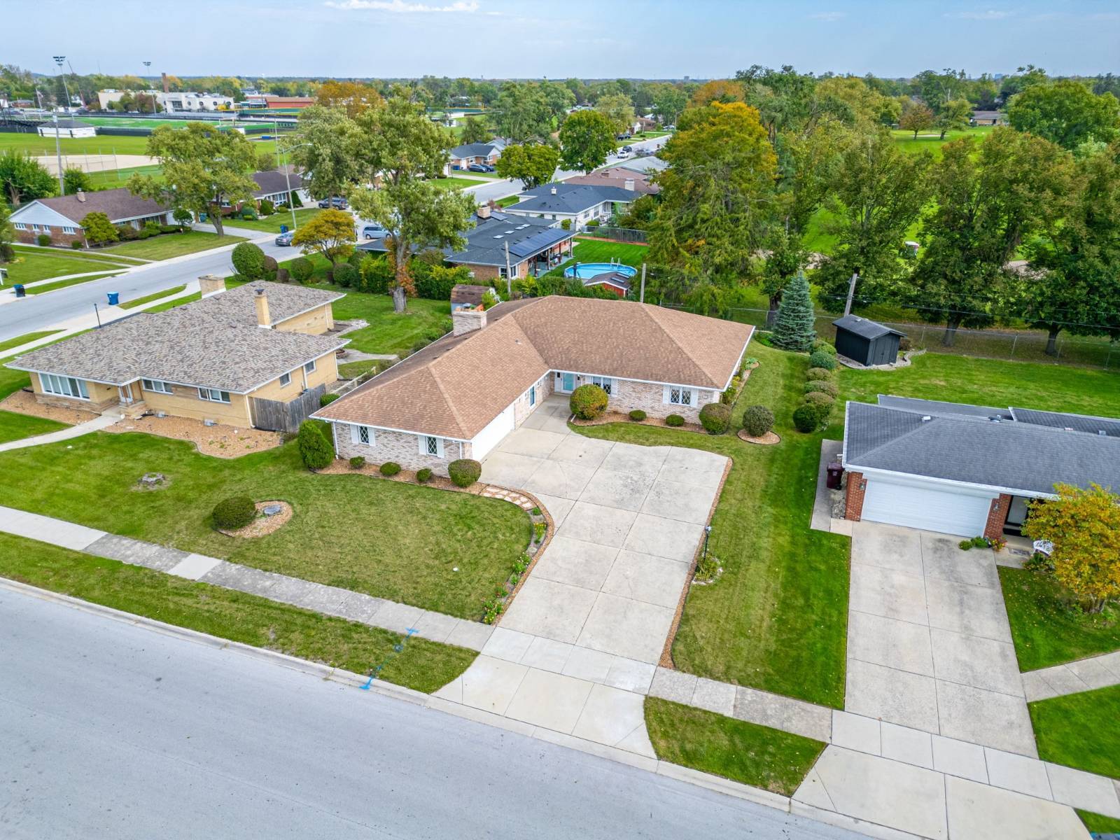
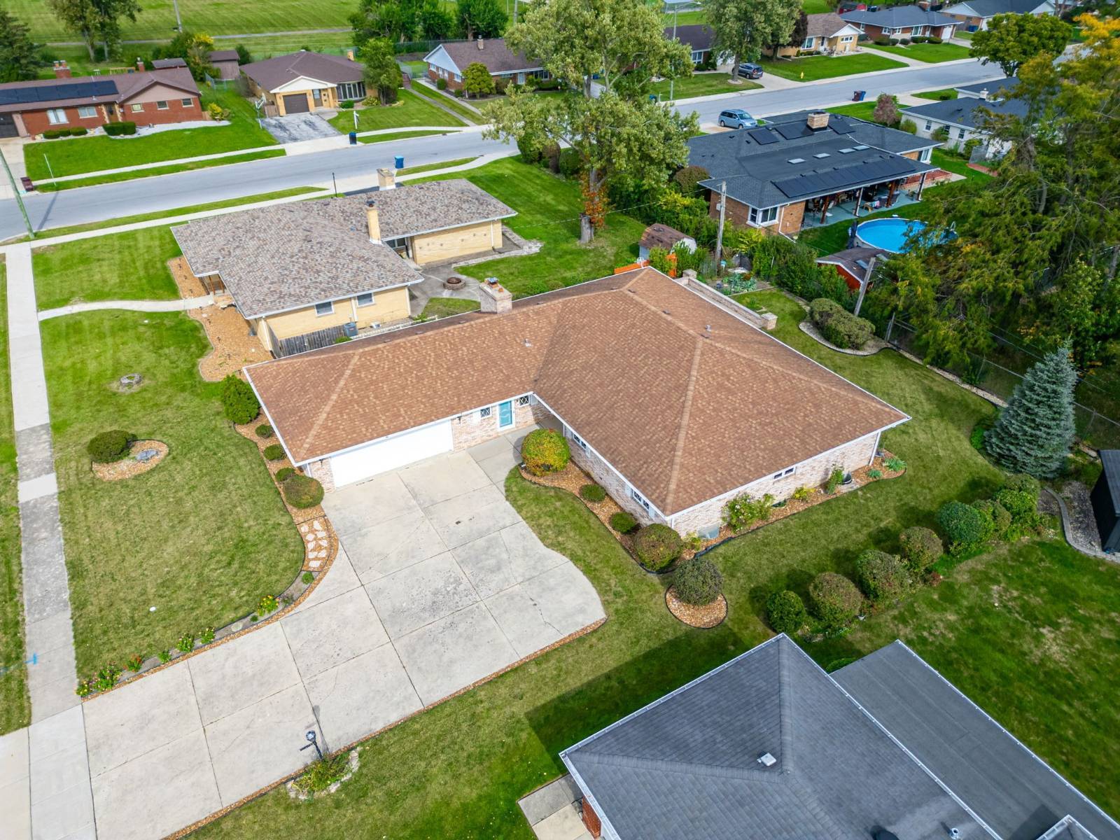
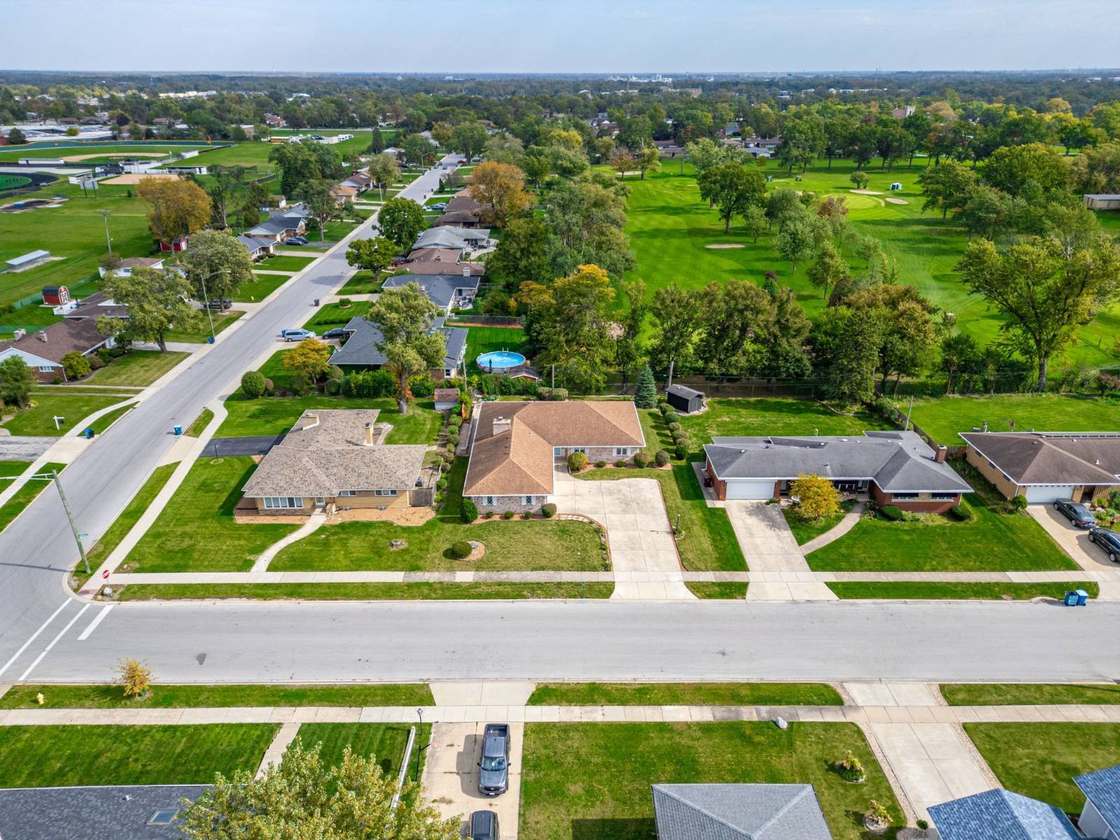
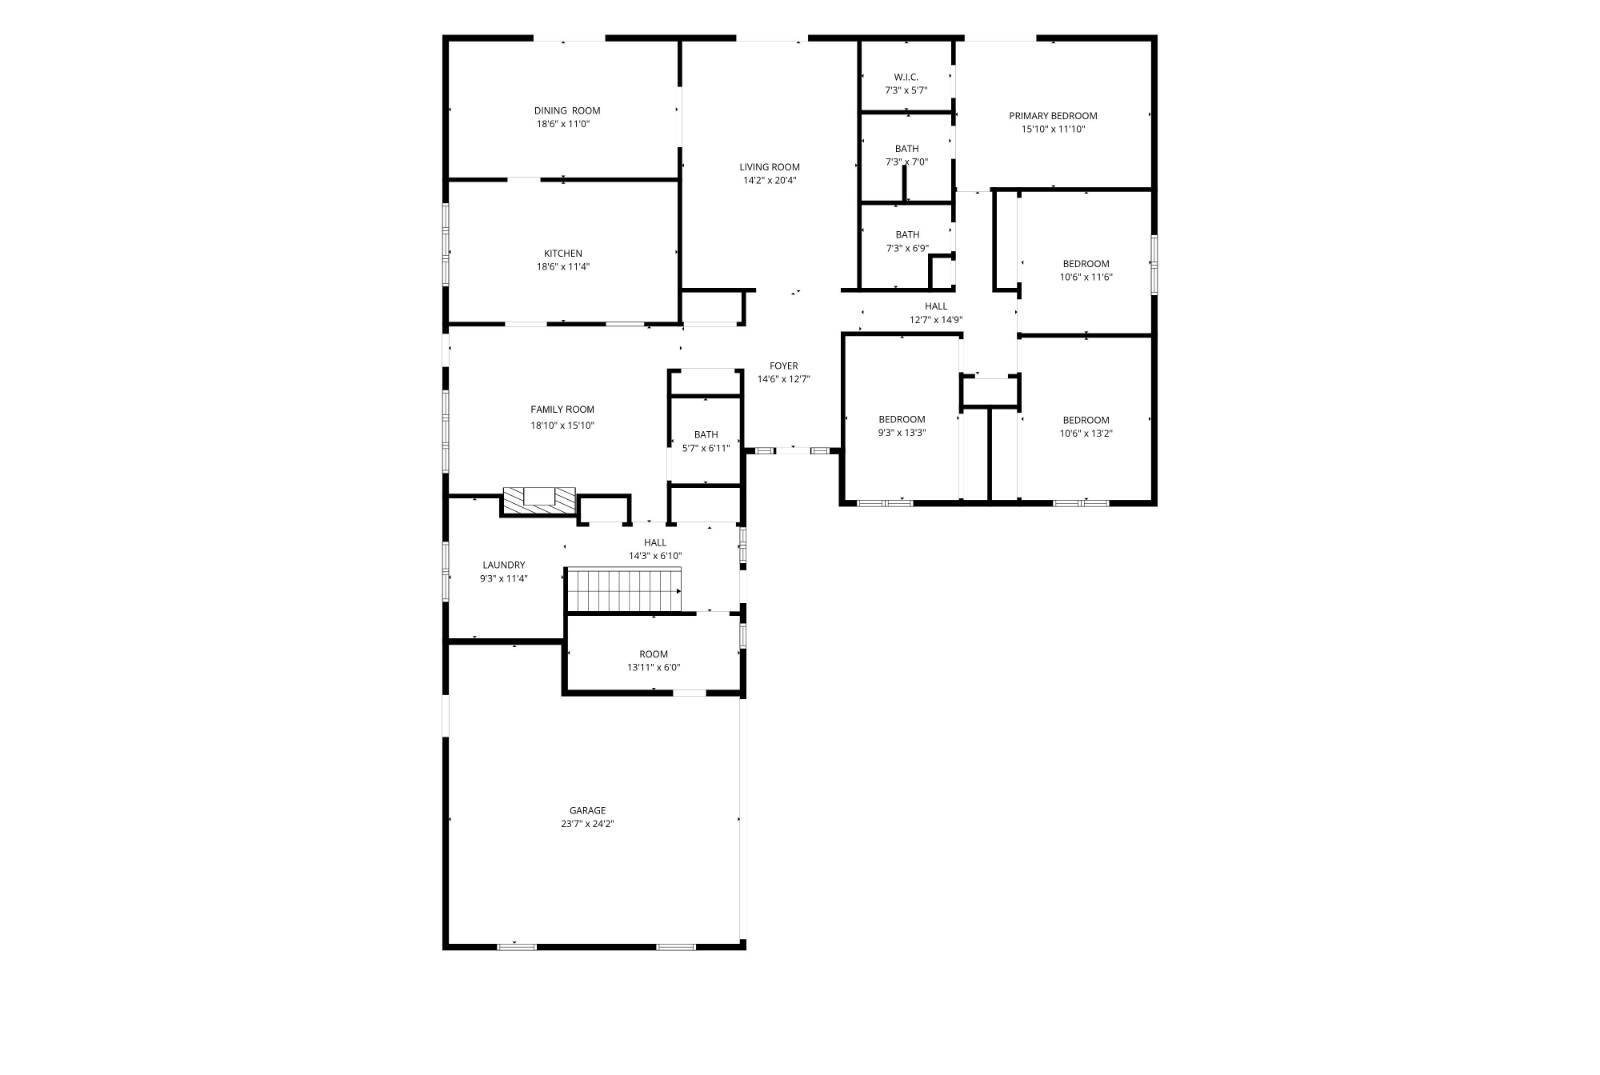
ONLINE REAL ESTATE AUCTION - 811 Damico Dr, Chicago Heights, IL 60411. IN-PERSON PREVIEWS (OPEN HOUSES): Sunday, November 8, 2026, from 1:00 PM - 2:00 PM and Saturday, November 14, 2026, from 1:00 PM - 2:00 PM. AUCTION END DATE: Tuesday, November 17, 2026 (the auction starts to close at 7:07 PM). AERIAL DRONE FOOTAGE: See Beloit Auction website/app. 3D VIRTUAL TOUR: See Beloit Auction website/app. FLOOR PLANS WITH ROOM MEASUREMENTS: See Beloit Auction website/app. INSPECTION REPORT (JUNE 2026): See Beloit Auction website/app. 811 Damico Drive, Chicago Heights, IL 60411 4 Bedrooms | 4 Bathrooms | Brick Ranch | Attached 2-Car Garage | 0.27 Acres ***HOME & INTERIOR FEATURES: Spacious ranch-style brick home built in 1973 with a large lower level. *4 bedrooms and 4 bathrooms, with lower-level egress providing the potential for an additional bedroom. *Main level features an entry foyer, closet with wet bar, expansive living room, formal dining room, kitchen, family room with fireplace, first-floor laundry, primary bedroom suite, three additional bedrooms, and two additional bathrooms. *Primary bedroom includes a private bathroom and walk-in closet. *Generously sized living and dining areas with large windows provide abundant natural light. *Family room features a fireplace. *Spacious lower level includes a second kitchen (summer kitchen), extensive storage space, and additional areas offering numerous possibilities for future use. *Lower-level water damage disclosure: The lower-level experienced flooding during a storm in July 2026. The affected areas were professionally restored following the flooding, and the lower level awaits updating and finishing to suit the new owner's needs. *Appliances include a refrigerator, stove, microwave, dishwasher, washer, dryer, and an additional stove and upright freezer in the lower-level summer kitchen. *Attached two-car garage with home generator. ***EXTERIOR & OUTDOOR FEATURES: *Attractive brick exterior with established landscaping and mature trees. *Expansive brick-paver patio, ideal for outdoor entertaining and relaxation. *Decorative brick patio walls topped with stone caps. *Spacious backyard with mature trees, established shrubs, and landscaped flower beds. *Privacy fencing along portions of the backyard. *Wide concrete driveway providing additional off-street parking. *Backyard borders the Chicago Heights Country Club - West Course. *Approximately 0.27-acre residential lot. ***MECHANICAL SYSTEMS & UTILITIES: *Forced-air natural gas heating. *Central air conditioning. *Water softener. *New sump pump was installed within the past year. *Circuit breaker electrical panel. *Municipal water and sewer. *Home generator. ***PROPERTY DIMENSIONS *Main-Level Living Area: 2,507 sq ft *Lower-Level Area: 2,347 sq ft *Combined Main-Level and Lower-Level Area: 4,854 sq ft *Attached Garage: 544 sq ft *Total Acreage: 0.27 acres. *Year Built: 1973. ***LOCATION & NEARBY AMENITIES *Located in an established residential neighborhood in Chicago Heights, Cook County, Illinois. *Backyard borders the Chicago Heights Country Club - West Course, providing a distinctive setting adjacent to the golf course. *Conveniently situated near local schools, athletic fields, parks, and recreational amenities. *Nearby schools include Kennedy Elementary School, Chicago Heights Middle School, Bloom High School, and Marian Catholic High School. Buyers are responsible for independently verifying school district boundaries and enrollment eligibility. ***PROPERTY & TAX INFORMATION *Property Address: 811 Damico Drive, Chicago Heights, IL 60411 *County: Cook County, Illinois *Zoning: Residential *Lot Size: 0.27 acres *Year Built: 1973 *Tax Assessed Value: $194,410.00 *2025 Property Taxes: $9,662.90 *Title: Title will be conveyed free and clear of liens and encumbrances at closing, subject to permitted e