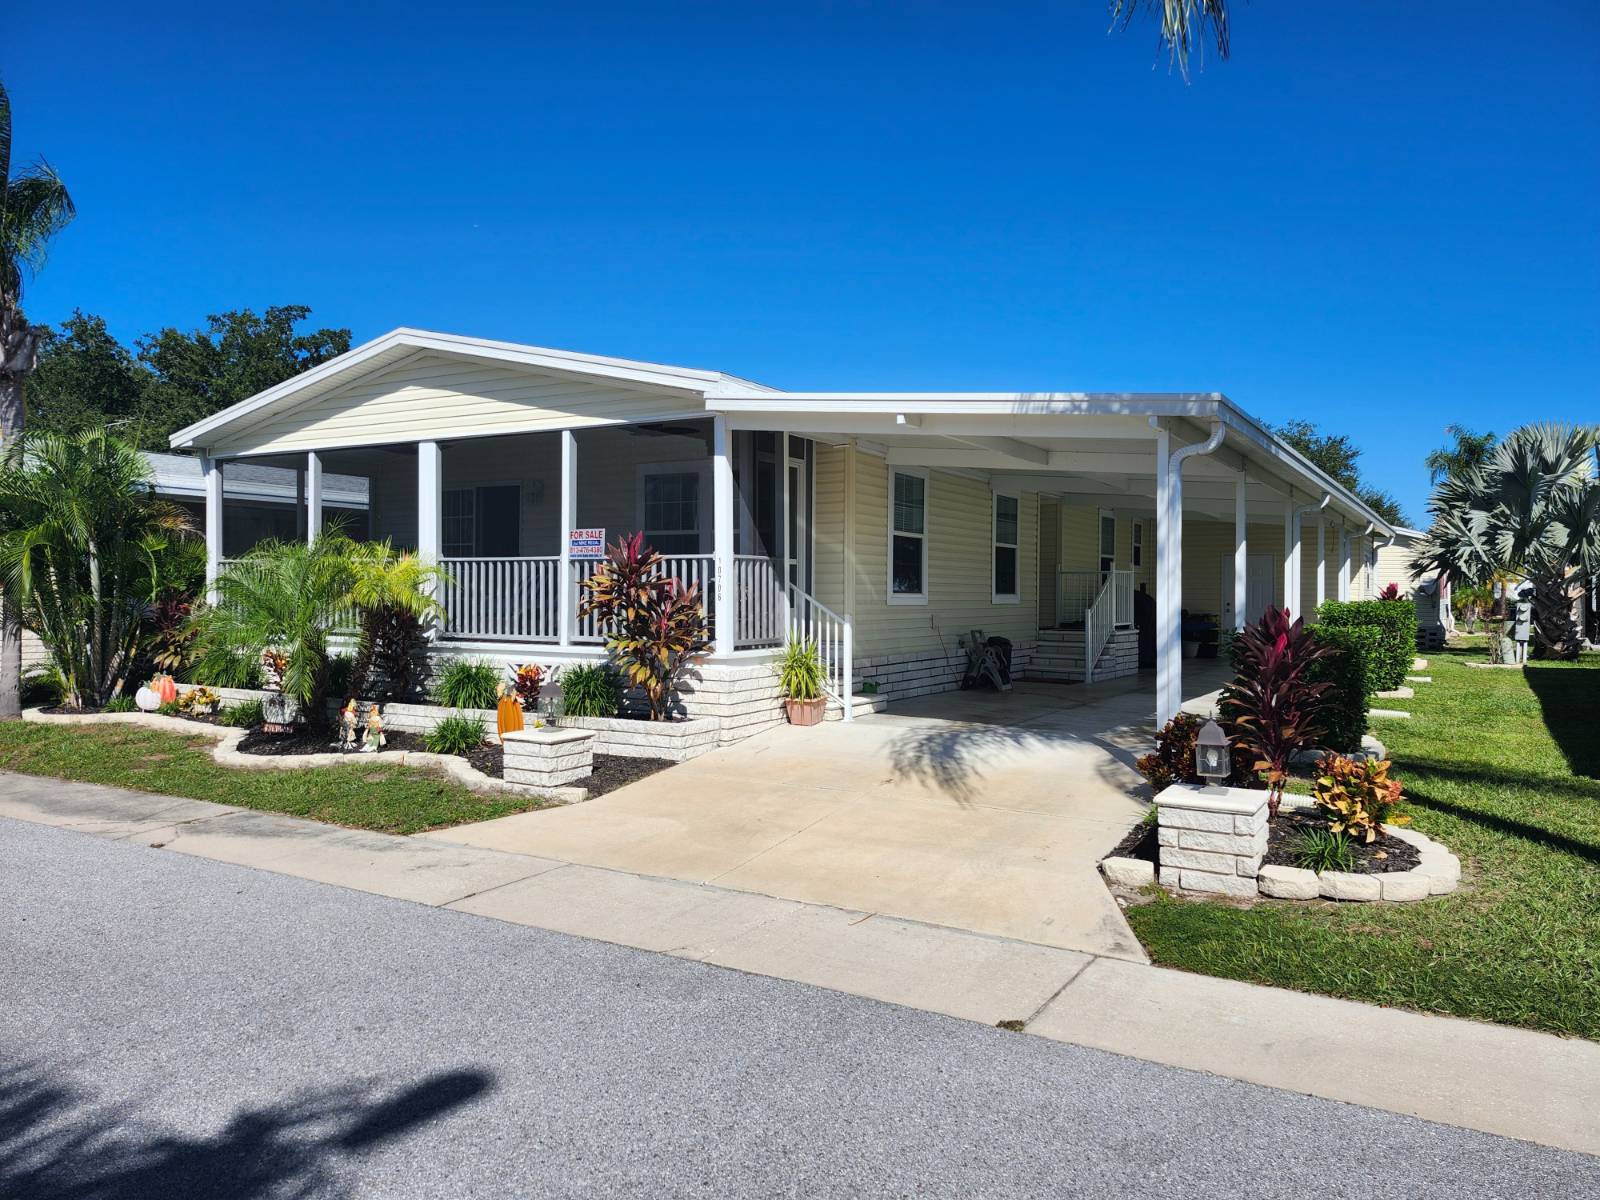
Property photo 1
Property photo 2
Property photo 3
Property photo 4
Property photo 5
3 Beds
2 Baths
1,680 sqft

$221,900

10706 CASA DR, RIVERVIEW FL, 33569

Price per sqft$132.08
Built in2019
Property size1,680 sqft
Property typeManufactured

Overview

Active

Updated 11 days ago

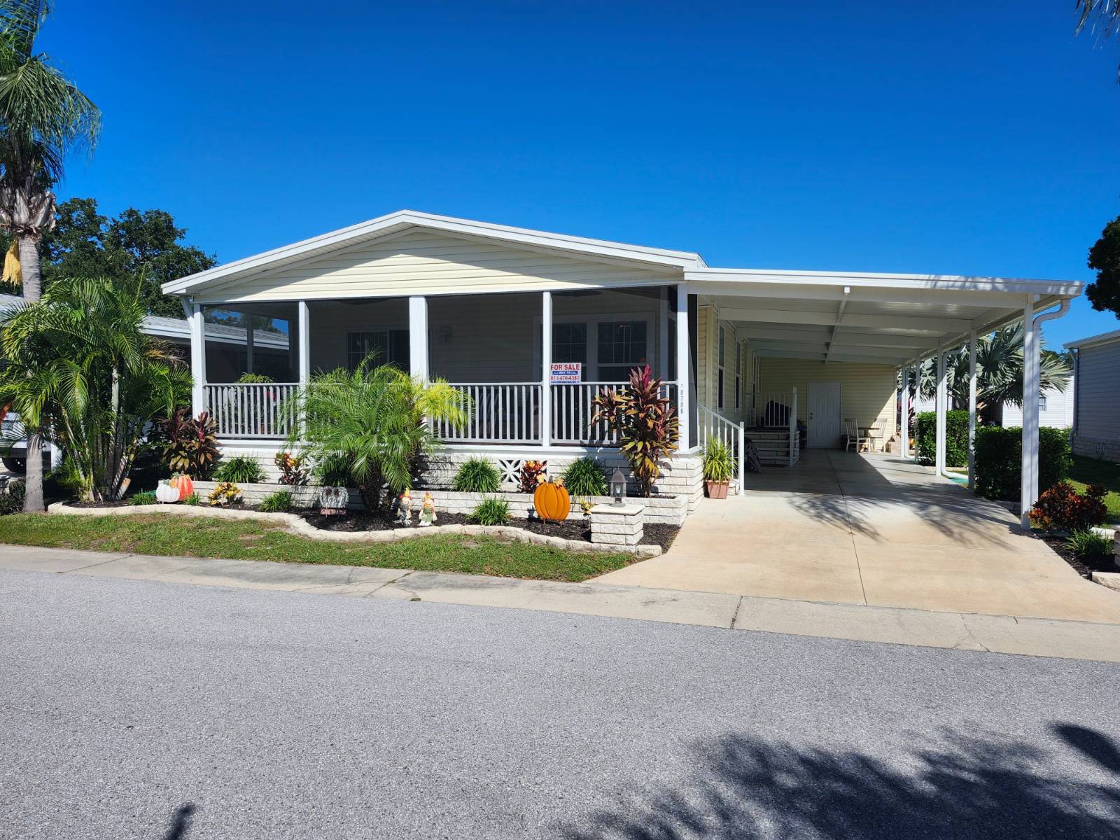
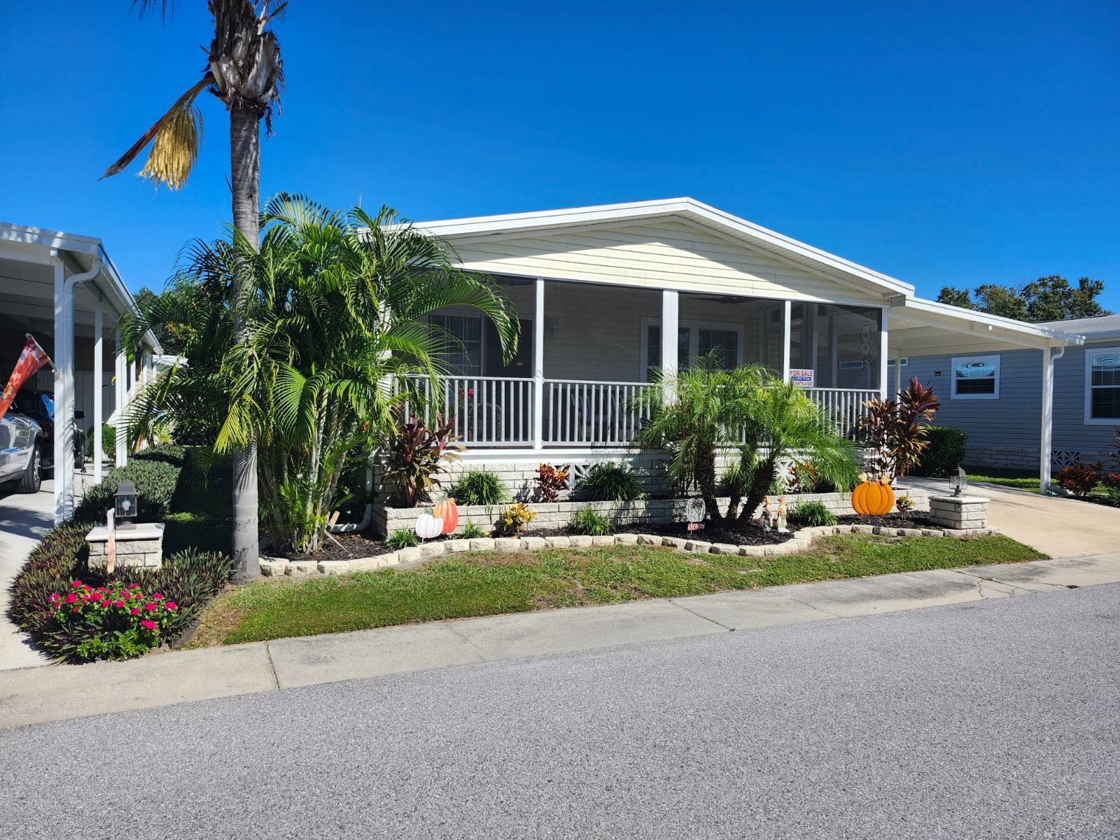
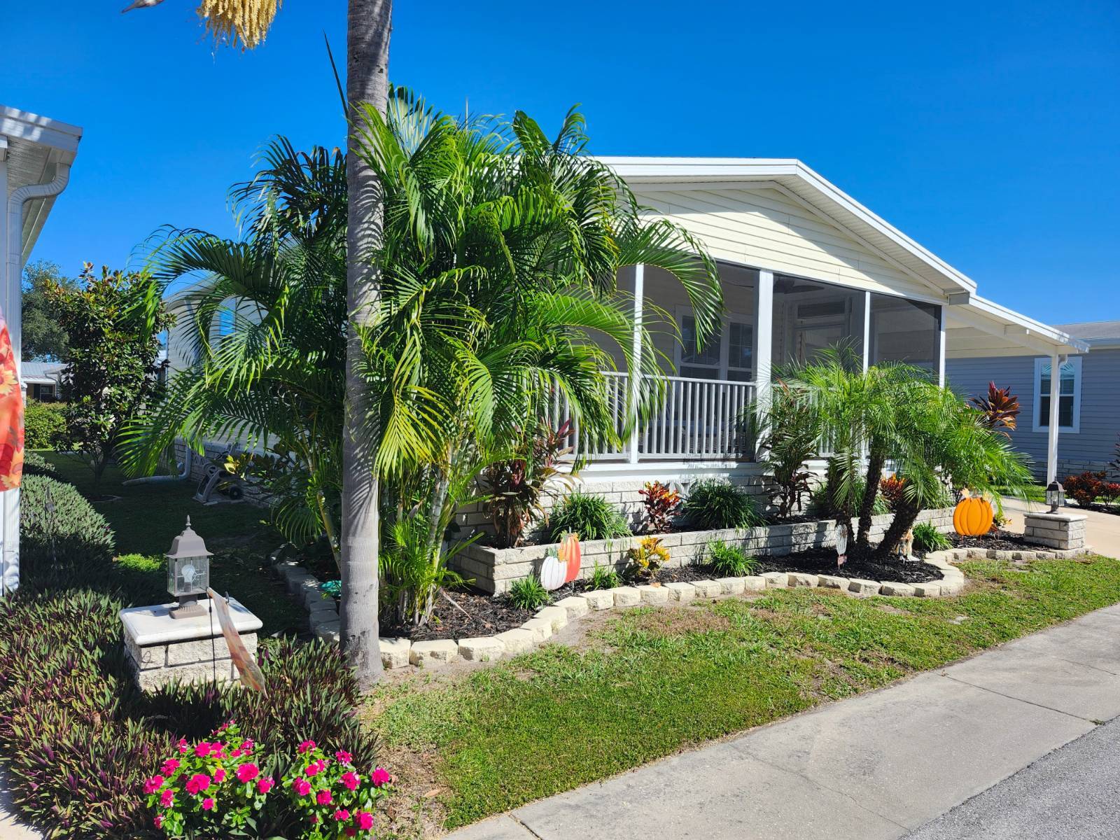
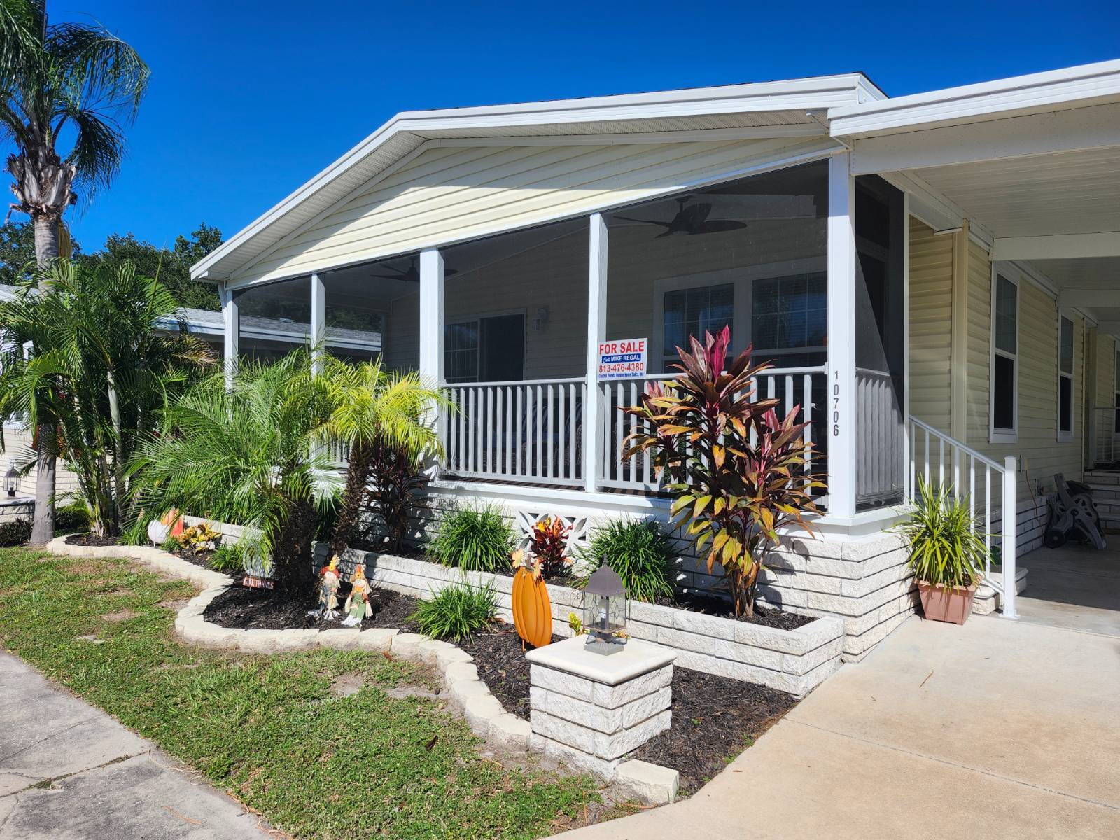
2019 SKYLINE/55+/ELITE SENIOR LIVING/3BD/2BA/1680SQ/WIDE OPEN PLAN/CROWN MOLDING/INSULATED WINDOWS/PARK LOT FEES A VERY REASONABLE $655.00 MONTHLY You better be looking at this model before purchasing new!! This is just like brand new with all the landscaping and the inside shed work already completed, something not available with new at over $240,000.00, plus for any new model anywhere close to this size. Save thousands and get more but you better hurry before the word gets out about this one!! This is a Skyline model with the open floor plan, large breakfast bar area inside laundry private room, formal dining, large front screened lanai with lifetime trex decking and dual ceiling fans, a den that can be a third bedroom, a large guest room, and a huge master with a enormous walk-in closet that runs the length of the entire wall, with an en-suite offering dual vanities, beautiful dark wood 3/4" cabinets, ADA style toilet, and a walk-in style shower with molded seating. The master suite is huge, spanning the entire width of the rear of this home plenty of room for even that king sized bedroom set and even a chair and your wide screen TV you will not want for space in this one. This is the upscale model with high end cabinets, sink fixtures, and crown molding throughout. Just off the formal dining area, through the glass door-wall, is the 10X24 front all screened lanai with upscaled lifetime composite decking, that perfect spot for your morning coffee, or those evening cocktails. The kitchen is huge with a sweeping breakfast bar between the living room and kitchen, offers stainless steel appliances, has lots of all 3/4" solid wood cabinetry, and a private laundry room off the rear. The living room very open, is very large and offers an entry foyer with arched divider wall at the side entry door from the carport covered drive. The driveway is long enough for three cars under carport with a 16x16 extra tall storage shed complete with shelving already installed for you. This home is move in ready and has all new landscaping completed for you just a beautiful setting anyone would be proud to call home. This one is located in Hacienda Heights a high end sought after 55+ community loaded with senior activities, Olympic sized year round outdoor pool, hot tub spa, shuffleboard, horseshoes, games, cards, bingo, etc.. New homes are being placed in this park daily, get yours already set up and complete and save THOUSANDS!!!

$1,476/mo

Est. mortgage payment based on a $221,900 home price.

All estimates are provided by Luxury Presence for informational purposes only. Actual amounts may vary.

Additional information

MLS® ID
12042427
Available since
October 24, 2026

Interior Features

Bedrooms
3
Bathrooms
2
Heating
Yes
Basement
No

Other Property Details

View
Yes

Courtesy of with ,
Listing Contact:  

Based on information from State Listings, Inc. IDX information is provided exclusively for consumers' personal, non-commercial use, it may not be used for any purpose other than to identify prospective properties consumers may be interested in purchasing. All information is deemed reliable but not guaranteed and should be independently reviewed and verified. Property locations as displayed on any map are best approximations only and exact locations should be independently verified. All properties are subject to prior sale, change or withdrawal, and may or may not be listed by the office/agent presenting the information. Neither listing broker(s) nor Damien Swords shall be responsible for any typographical errors, misinformation, misprints and shall be held totally harmless. 

©2026 State Listings, Inc. All rights reserved.

Powered by Luxury Presence