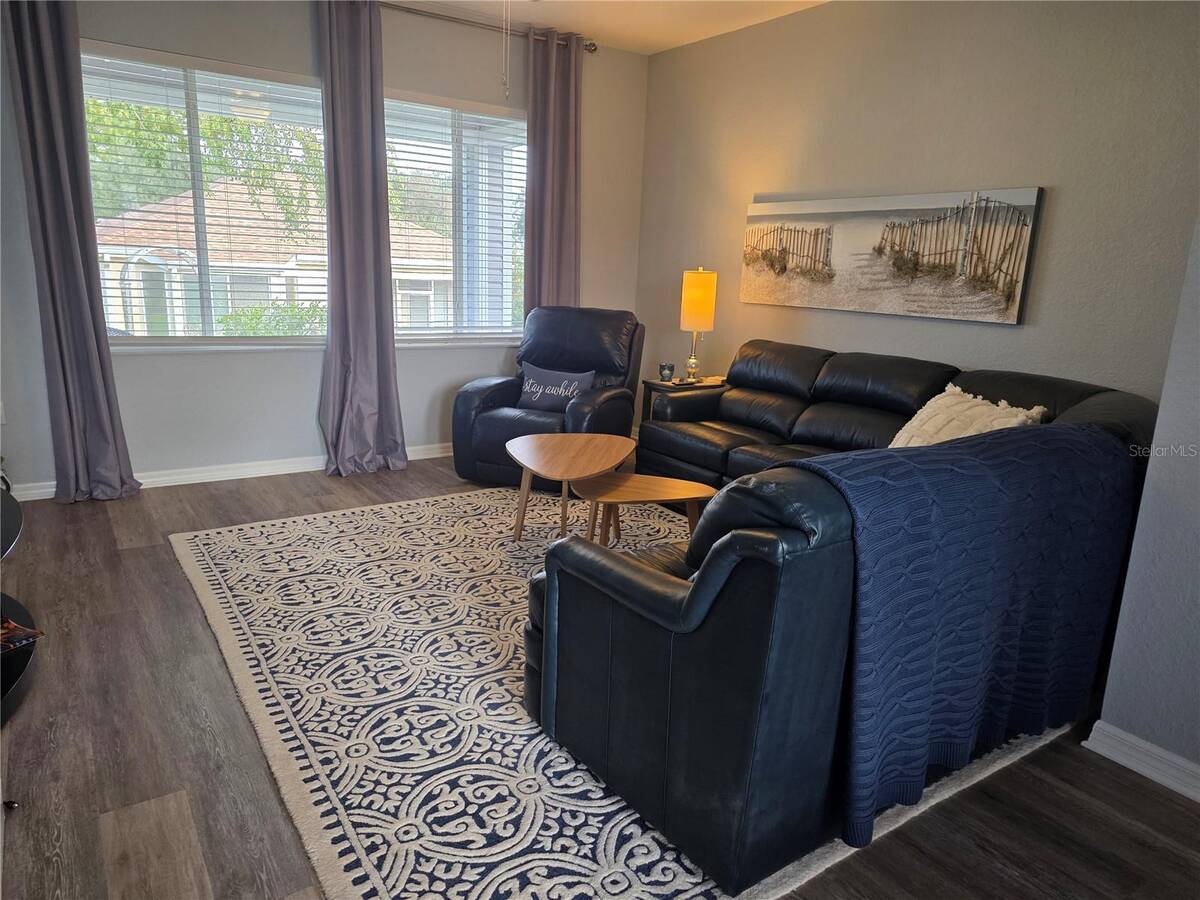
Property photo 1
Property photo 2
Property photo 3
Property photo 4
Property photo 5
2 Beds
2 Baths
1,244 sqft

$259,000

13185 Se 93rd Terrace Road, Summerfield FL, 34491

Price per sqft$208.20
Built in1999
Property size1,244 sqft
Property typeResidential

Overview

Active

Updated 5h ago

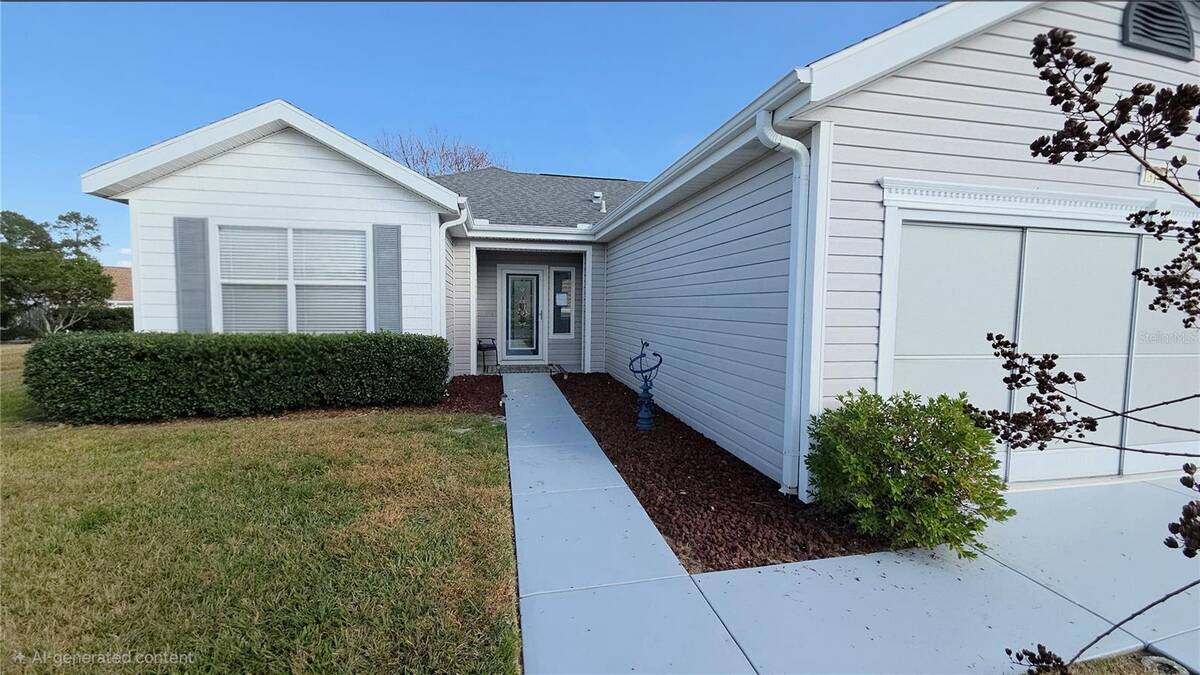
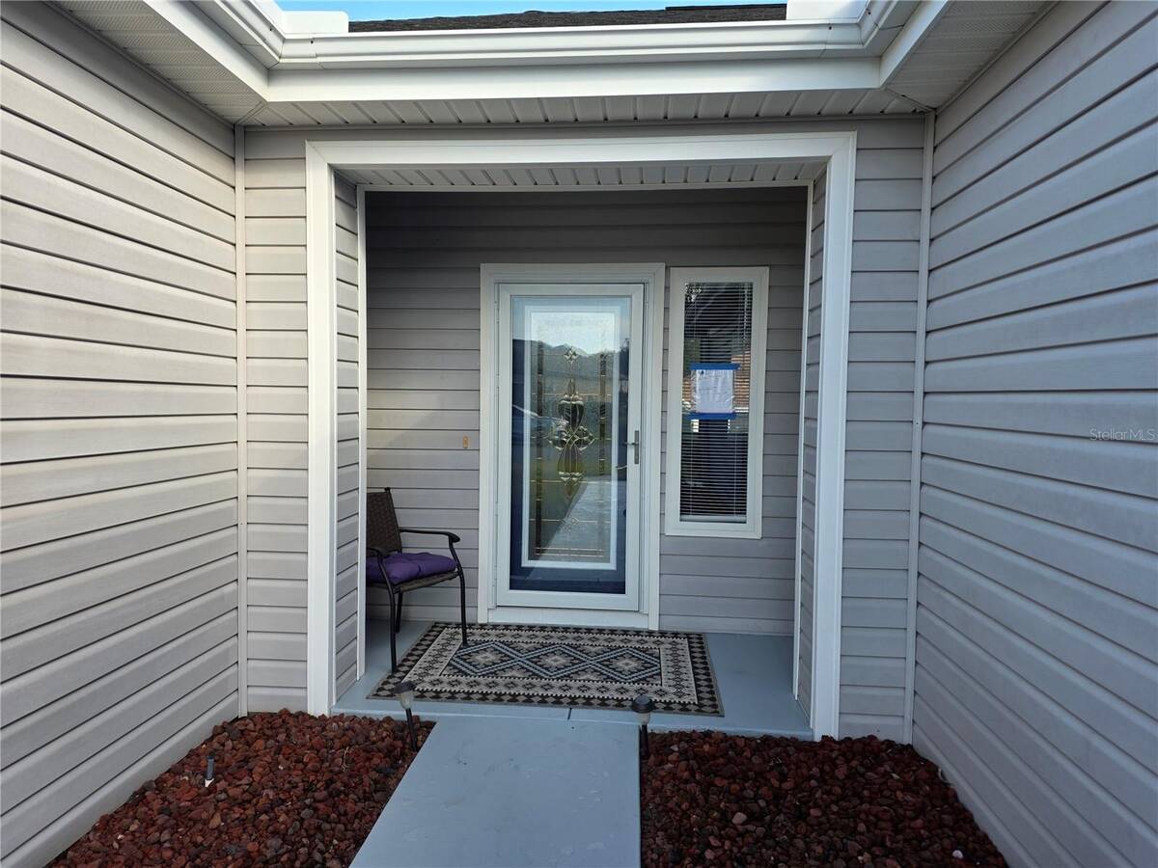
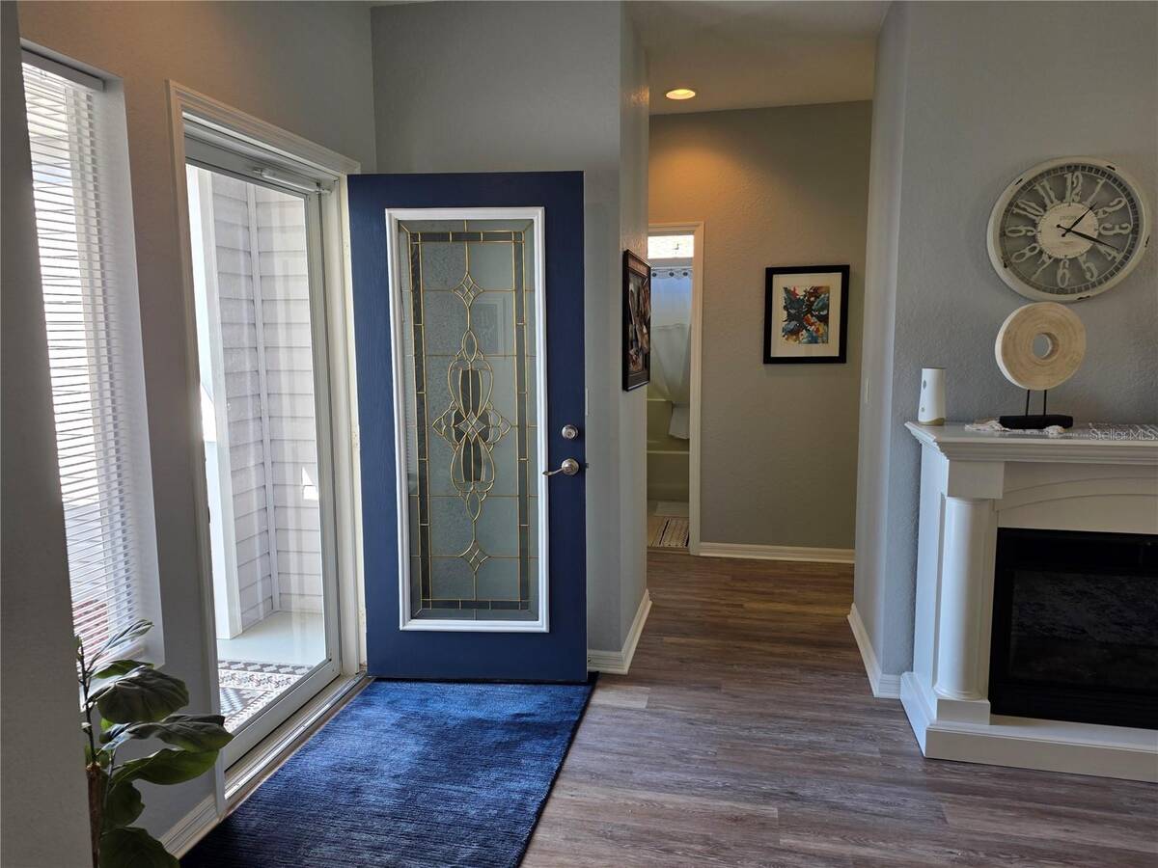
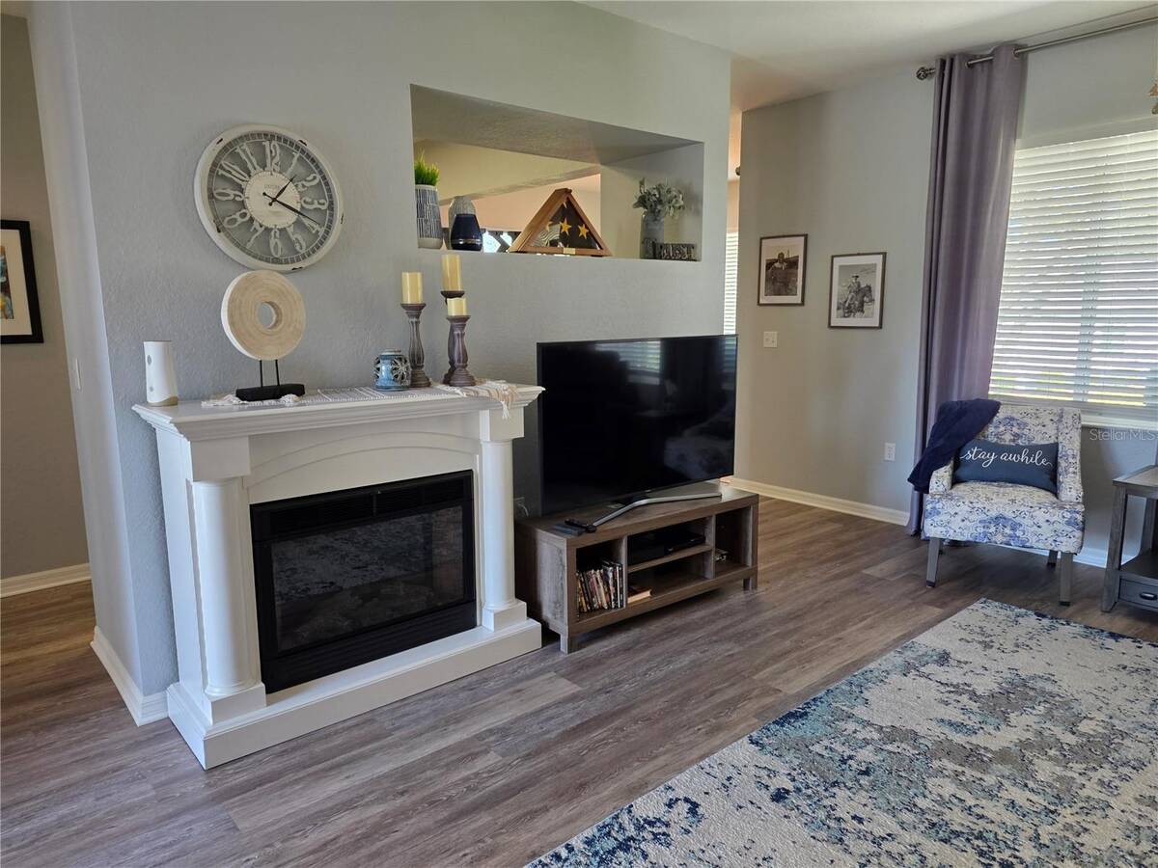
This 'snowbird ready' furnished Amelia model, featuring two bedrooms and two bathrooms, is situated within the esteemed Del Webb Spruce Creek Golf & Country Club - a premier 55+ active adult community. The property has undergone numerous recent upgrades designed to enhance both comfort and modern living standards. Notable improvements include a brand new HVAC system (12/2025) and water heater (12/2025), as well as a roof replacement completed in 2021. The home showcases luxury vinyl plank flooring, granite kitchen countertops with coordinating backsplash, a stainless steel sink and stainless appliances - all updated in 2021. Interior enhancements consist of new doors, fresh paint, updated window blinds, and contemporary light fixtures and ceiling fans. The primary and guest bathrooms received updates in 2026, and the front entry boasts a beveled glass insert and full-view storm door with screen and glass options for ample natural light. The garage offers a painted floor, sliding screen system, and plumbing for a slop sink. Exterior improvements include freshly painted driveway, sidewalk, and both porches in 2026. This meticulously maintained home provides an exceptional opportunity to enjoy refined living in one of Summerfield's most desirable communities-Del Webb Spruce Creek Golf & Country Club, a tree-canopied 55+ community which offers outstanding amenities such as 3 pools, basketball, pickleball, bocce ball and tennis courts, a softball field, four 9-hole golf courses, just to name a few, a restaurant, and over 70 clubs. Conveniently situated just north of The Villages and south of Ocala, this community is a true, gated community and close to fine dining, shopping and entertainment. Call today for your opportunity to see this home! Updated pictures coming soon.

$1,723/mo

Est. mortgage payment based on a $259,000 home price.

All estimates are provided by Luxury Presence for informational purposes only. Actual amounts may vary.

Additional information

MLS® ID
12056866

Interior Features

Bedrooms
2
Bathrooms
2
Fireplace
Yes
Heating
Yes
Basement
No

Exterior Features

Lot Size
0.18 Acres

Other Property Details

Taxes
$2,536
Tax Frequency
Annually
Garage
Yes
Pets Allowed
Yes

Courtesy of Re/max Premier Realty Lady Lk with ,
Listing Contact:  

Based on information from State Listings, Inc. IDX information is provided exclusively for consumers' personal, non-commercial use, it may not be used for any purpose other than to identify prospective properties consumers may be interested in purchasing. All information is deemed reliable but not guaranteed and should be independently reviewed and verified. Property locations as displayed on any map are best approximations only and exact locations should be independently verified. All properties are subject to prior sale, change or withdrawal, and may or may not be listed by the office/agent presenting the information. Neither listing broker(s) nor Damien Swords shall be responsible for any typographical errors, misinformation, misprints and shall be held totally harmless. 

©2026 State Listings, Inc. All rights reserved.

Powered by Luxury Presence