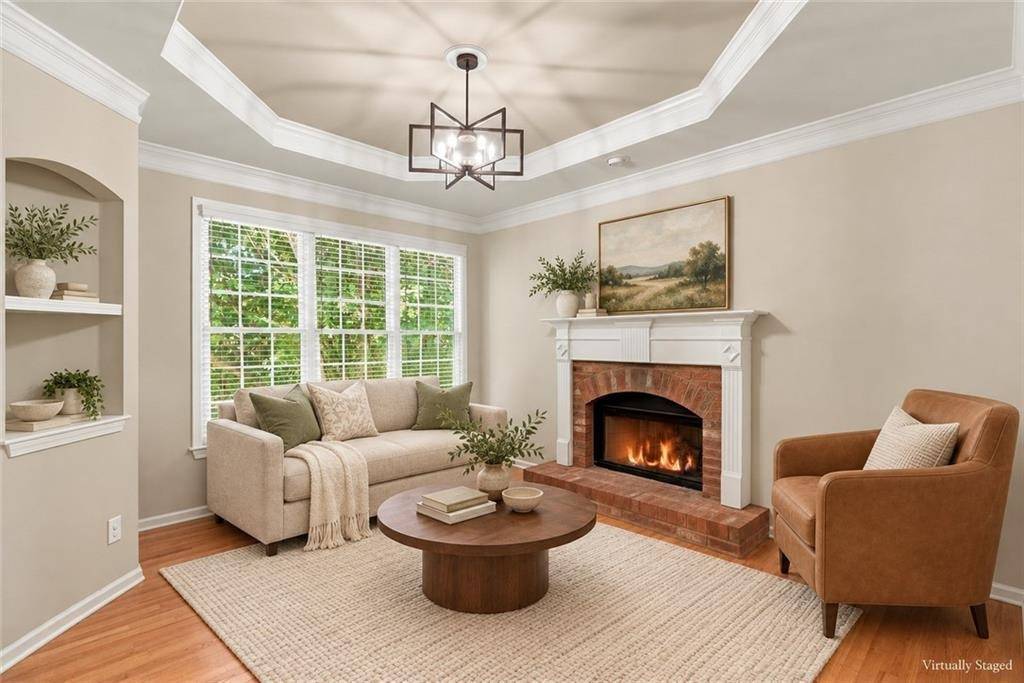
Property photo 1
Property photo 2
Property photo 3
Property photo 4
Property photo 5
6 Beds
5 Baths

$699,000

3856 Creekview Ridge Drive, Buford GA, 30518

Price per sqftN/A
Built in2004
Property typeResidential

Overview

Active

Updated 8 days ago

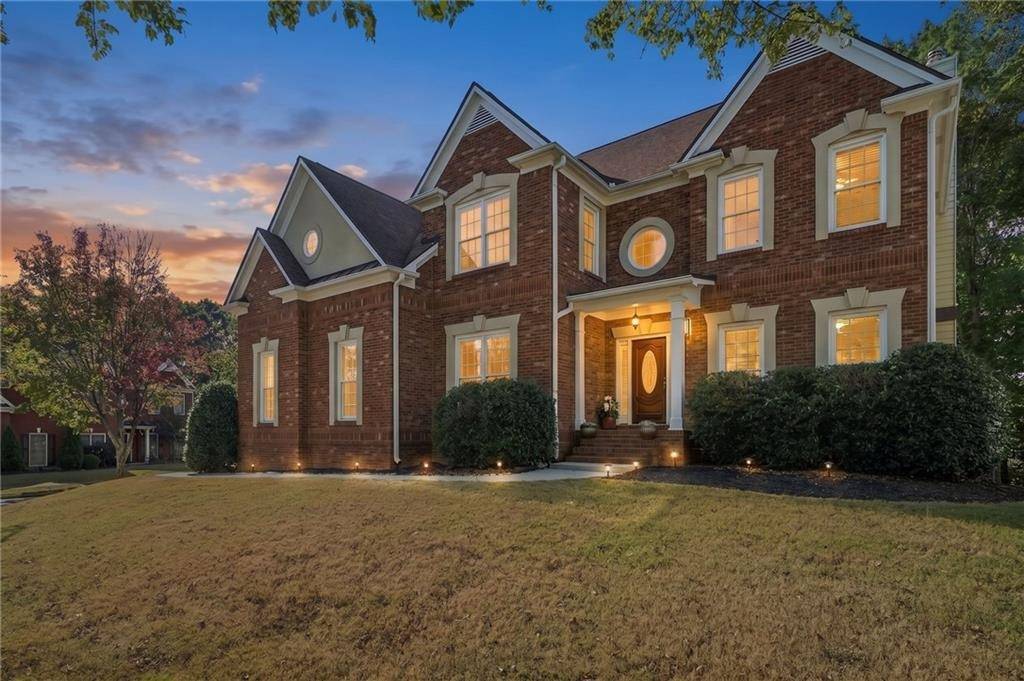
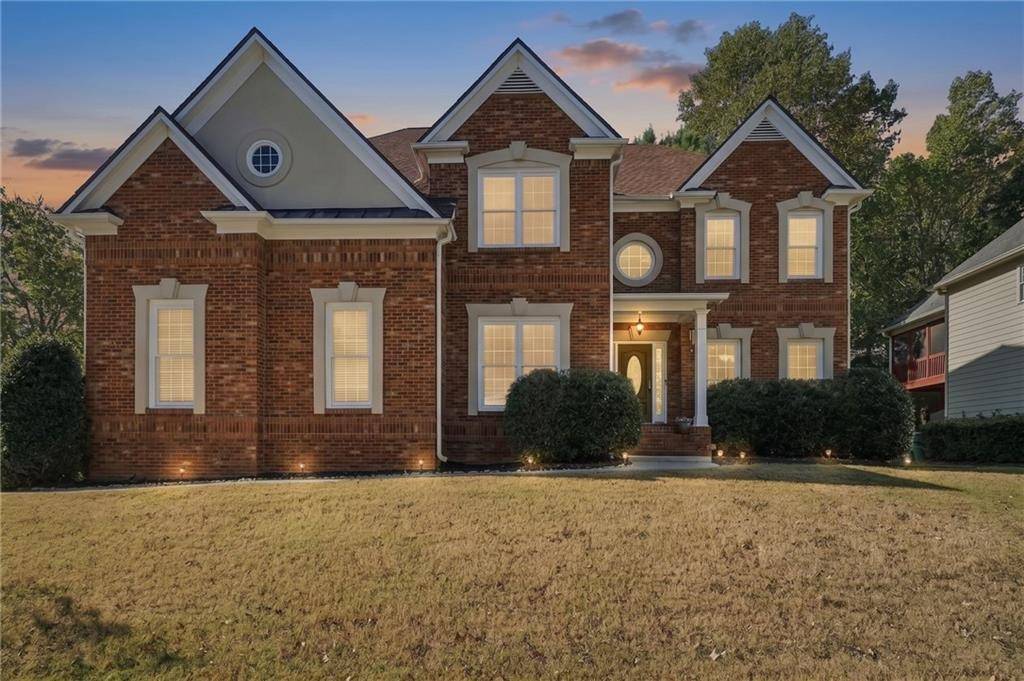
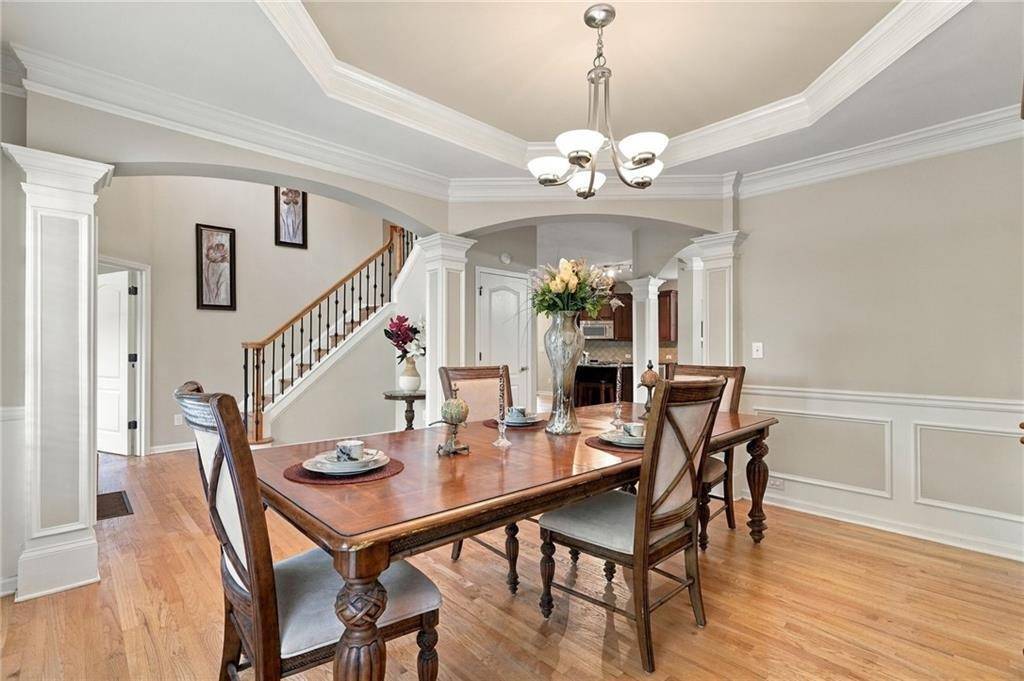
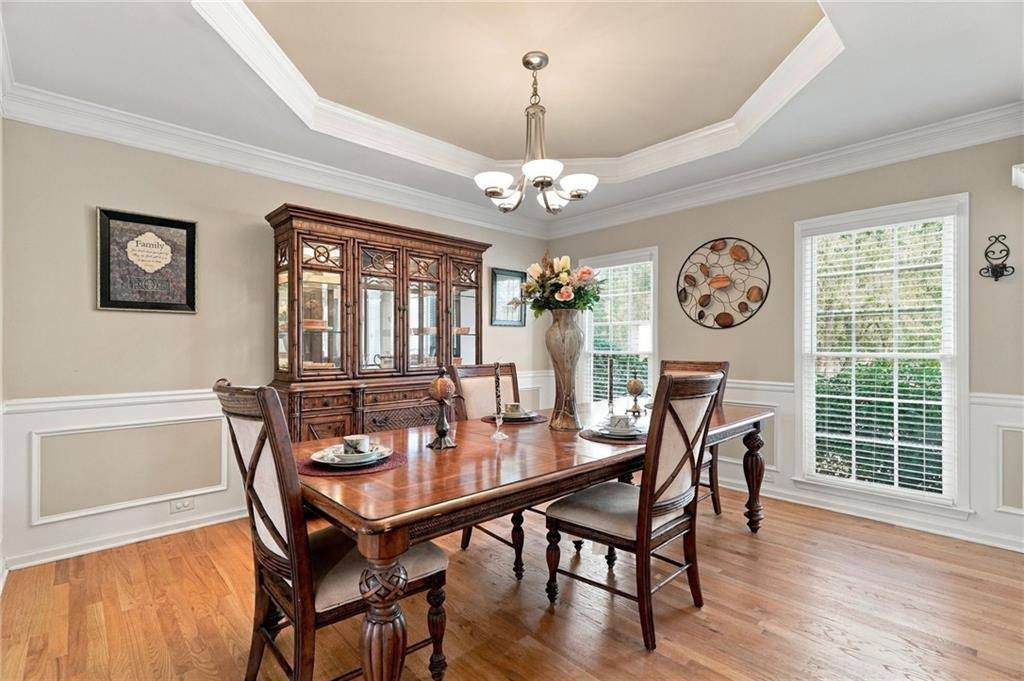
Welcome to 3856 Creekview Ridge Drive in Morningbrooke, a northeast-facing, 6-bedroom, 4.5-bath home offering approximately 4,839 square feet on a corner lot. With a secondary bedroom and full bath on the main level, two laundry rooms, and a fully finished terrace level, the floor plan offers flexibility for extended family, overnight guests, and everyday living. Conveniently located near major highways and interstates. The renovated kitchen is the heart of the home, featuring granite countertops, soft-close cabinetry, and Maytag stainless steel appliances. It connects the keeping room, generous living room, and spacious, open dining room, creating a comfortable flow for everything from weeknight dinners to holiday gatherings. Hardwood floors add warmth throughout the main living spaces. The recently remodeled primary bath features separate vanities with soft-close cabinets and drawers, a 10-jet shower tower with waterfall features, and a jetted tub. An enormous walk-in closet completes the primary suite. A renovated Jack-and-Jill bath adds another thoughtful update, while the finished terrace level offers multiple flexible rooms for recreation, a home office, hobbies, or additional gathering space. Enjoy outdoor dining and relaxing on the refreshed, approximately 300-square-foot deck. Additional features include Rain Bird irrigation, RING security, smart-home features, and a newer GAF Timberline architectural roof with a transferable warranty. A Cat 5e wired network with 25 connections and two communication rooms supports a well-connected home office setup. Morningbrooke's swim and tennis amenities, sidewalks, and mature trees create an inviting neighborhood setting within an excellent school district. This convenient Buford location puts you close to Historic Buford, Suwanee Town Center, Sugar Hill Town Center, and Lake Lanier for dining, shopping, community events, and recreation. Generous space, meaningful updates, and a kitchen-centered floor plan make this a home that works beautifully for gathering together while giving everyone room of their own.

$4,650/mo

Est. mortgage payment based on a $699,000 home price.

All estimates are provided by Luxury Presence for informational purposes only. Actual amounts may vary.

Additional information

MLS® ID
12045738

Interior Features

Bedrooms
6
Bathrooms
5
Fireplace
Yes
Basement
Yes

Exterior Features

Lot Size
0.11 Acres

Other Property Details

Garage
Yes
View
Yes

Courtesy of All Points Realty Group with ,
Listing Contact:  

Based on information from State Listings, Inc. IDX information is provided exclusively for consumers' personal, non-commercial use, it may not be used for any purpose other than to identify prospective properties consumers may be interested in purchasing. All information is deemed reliable but not guaranteed and should be independently reviewed and verified. Property locations as displayed on any map are best approximations only and exact locations should be independently verified. All properties are subject to prior sale, change or withdrawal, and may or may not be listed by the office/agent presenting the information. Neither listing broker(s) nor Damien Swords shall be responsible for any typographical errors, misinformation, misprints and shall be held totally harmless. 

©2026 State Listings, Inc. All rights reserved.

Powered by Luxury Presence