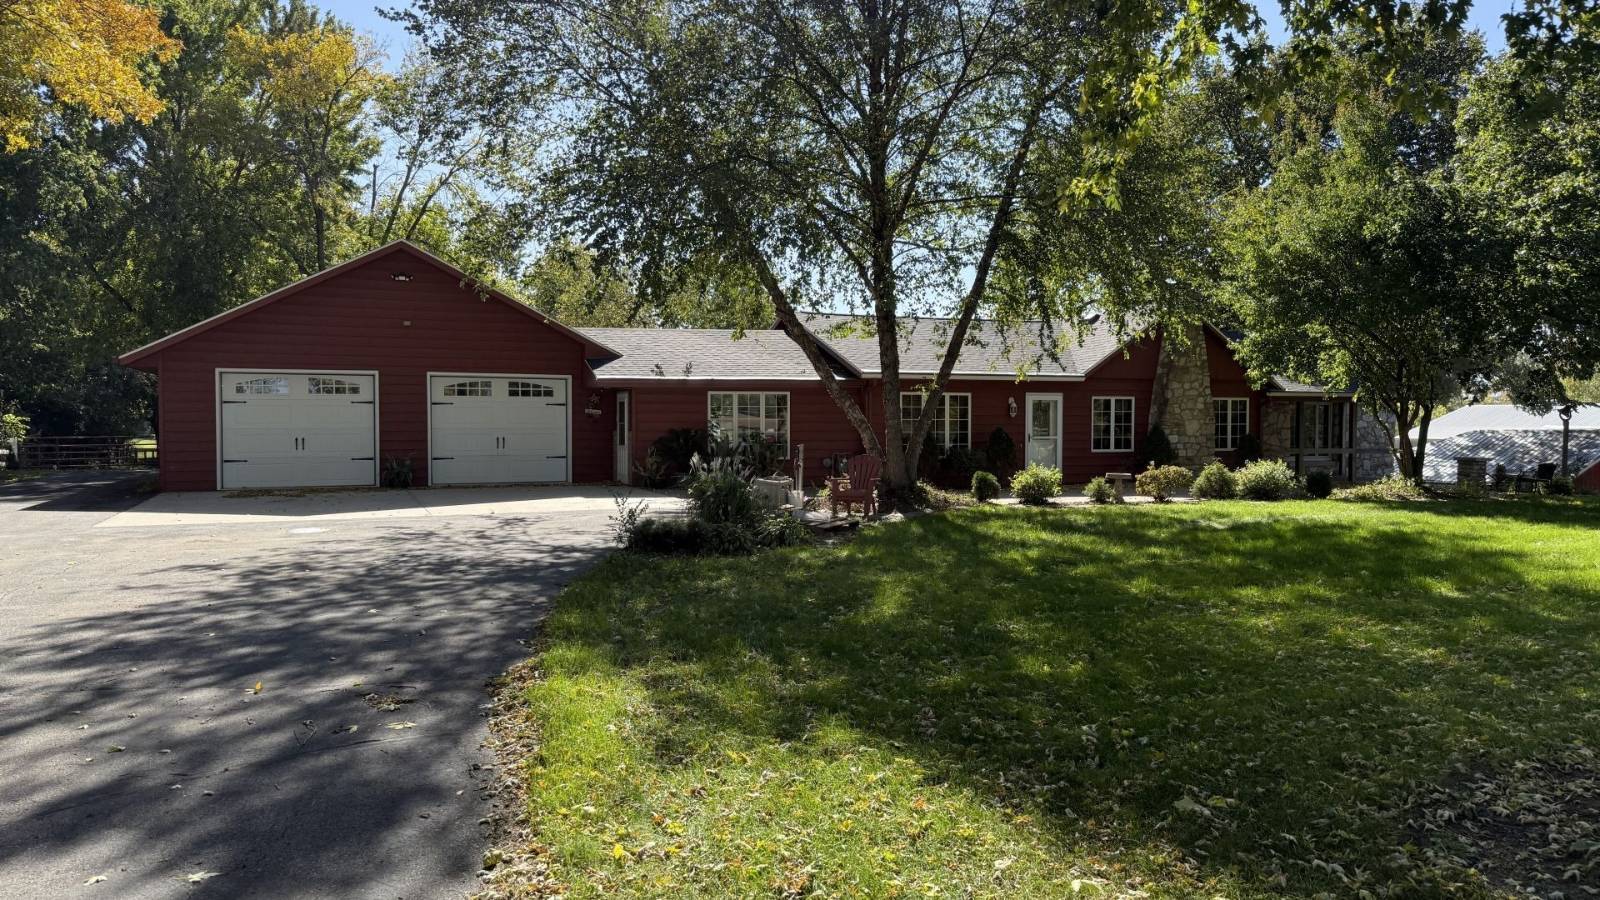
Property photo 1
Property photo 2
Property photo 3
Property photo 4
Property photo 5
3 Beds
3 Baths
2,367 sqft

$250,000

2531 4th ST SE, Mason City IA, 50401

Price per sqft$105.62
Built in1948
Property size2,367 sqft
Property typeResidential

Overview

Active

Updated 4 days ago

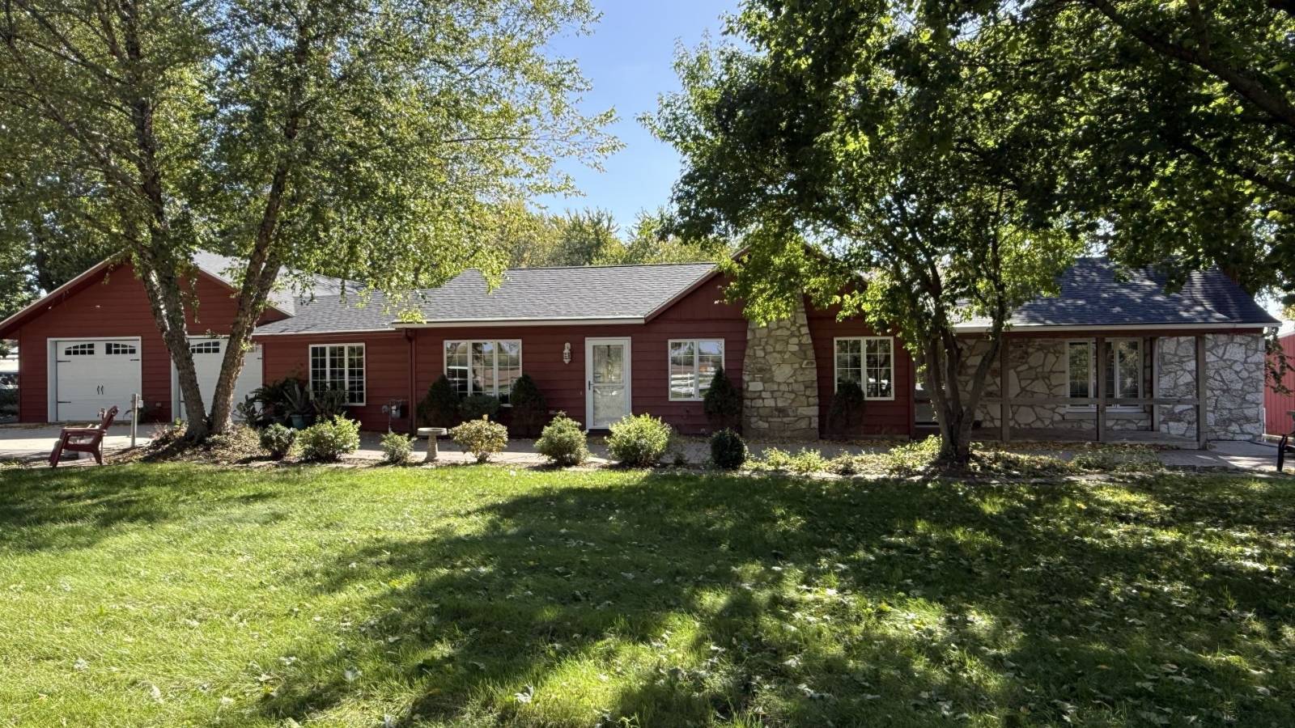
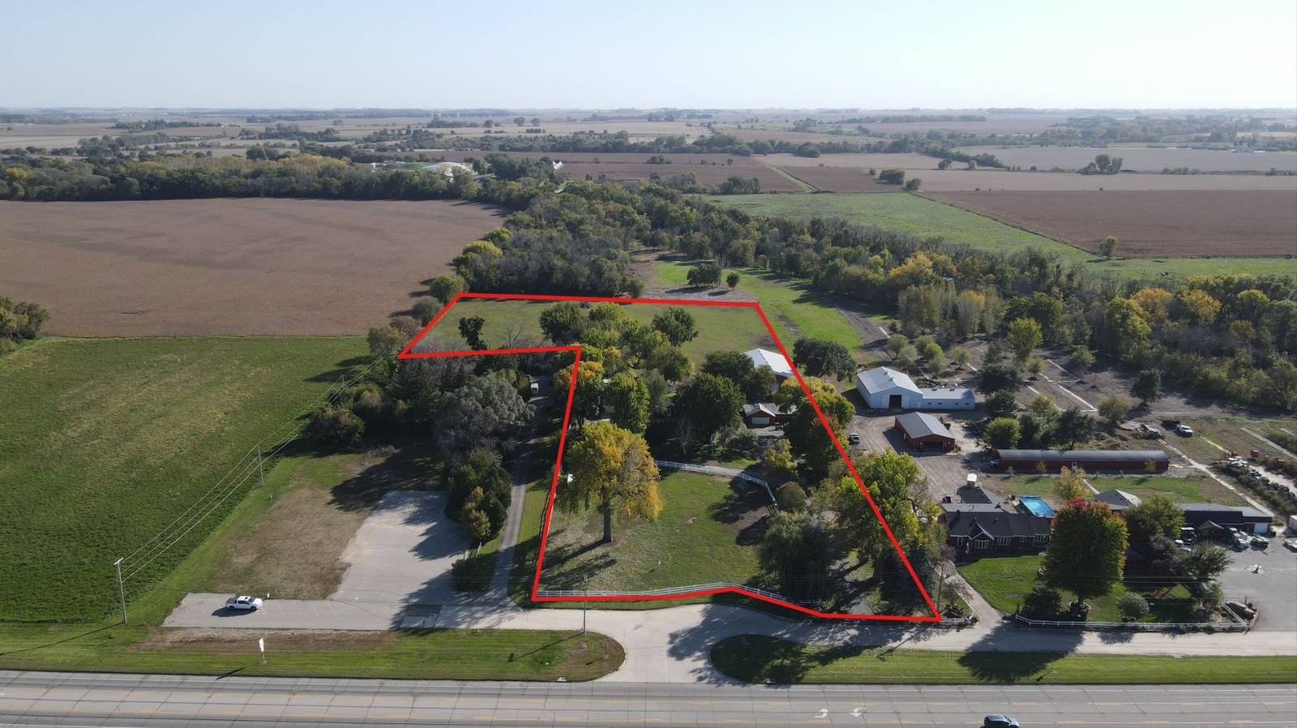
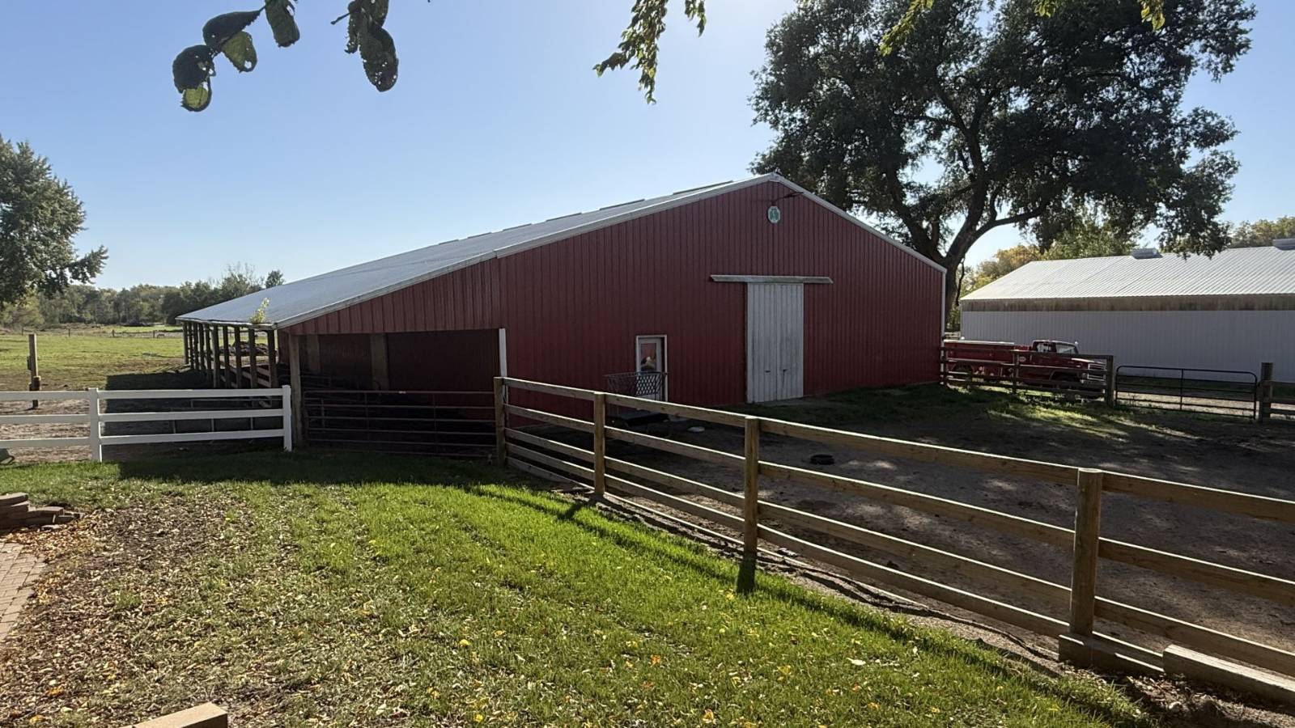
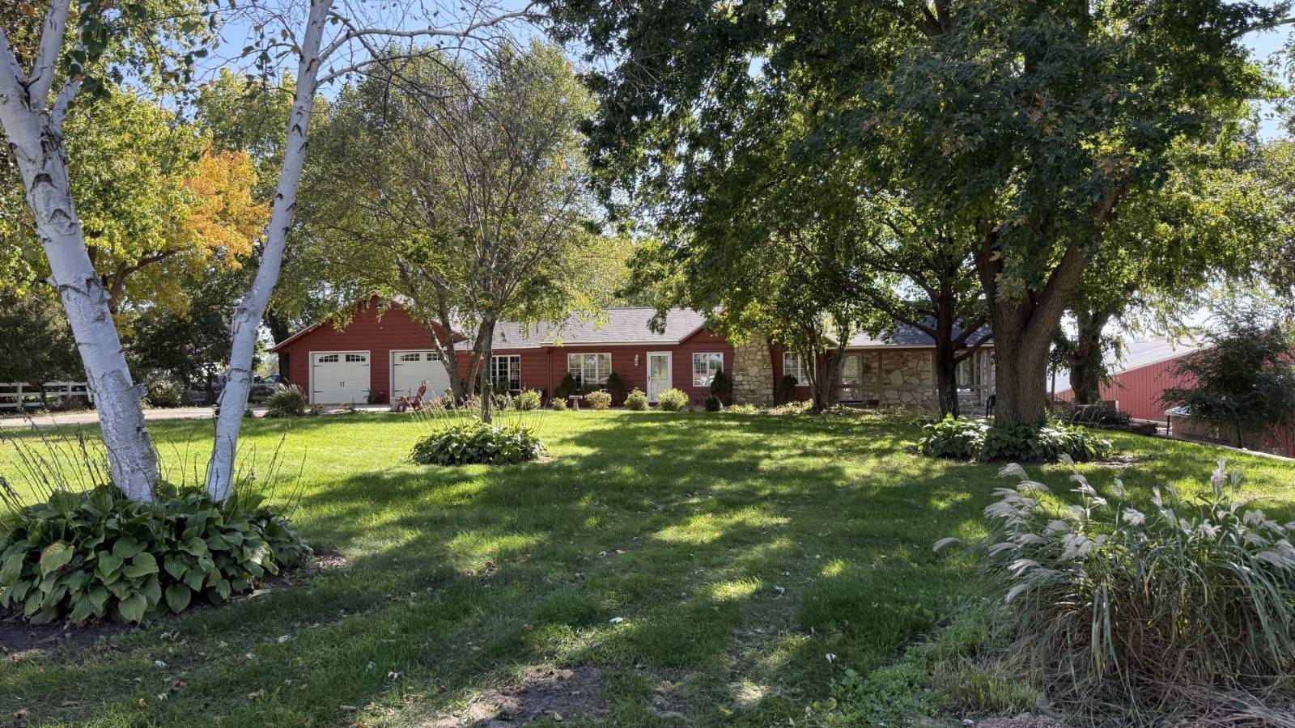
$250,000 is the nominal opening bid. This property will be offered on a timed online auction with bidding ending December 1, 2026. Please reach out for more details about this property and how the bidding process will commence. Country Living with City Convenience! Looking for room to roam, space for horses or livestock, and the convenience of city amenities? This unique property offers it all, situated on 6.6 acres within the Mason City city limits, adjacent to Mason City High School. The 3-bedroom, 2 1/2-bath home offers 2,367 sq. ft. of living space, while the outbuildings provide endless possibilities for equestrian use, livestock, hobbies, storage, or business needs. Buildings include a 60' x 100' pole building with a 15' x 100' lean-to, a 24' x 40' horse barn with stalls, a 30' x 40' attached garage, a 24' x 32' detached garage, and an additional 14' x 20' detached garage and 10' x 20' lean-to. 3 Bedroom Ranch Home on 6.6± Acres Home Information: This 3-bedroom, 2 1/2-bath ranch home, originally built in 1948 with additions in 2007, offers 2,367 sq. ft. of main-level living space. The main floor features a living room with fireplace, spacious oak kitchen with center island & appliances, adjoining dining area & entryway. Main bedroom with ensuite bathroom with separate shower, corner tub & walk in closet. The second bedroom, third bedroom/office and a 3/4 bathroom with washer & dryer complete the main level. Under the newer addition is a finished walkout basement with family room and 1/2 bath. The original basement has a Geo Comfort geothermal system, Rinnai tankless water heater, Sani Dry basement air system, sump pump with battery backup and a water softener system. Attached 30'x40' garage divided into garage and separate workshop space with in floor heat. Property has natural gas, city water, city sewer and a well. Other highlights include an L shaped deck off of the main bedroom, covered front porch, large brick front patio and a walkout brick patio & pergola. Outbuildings: 60'x100' pole building w/ 15'x100' lean to Approx. 24'x40' horse barn w/ 3 horse stalls with attached 24'x32' garage. 14'x20' garage & 10'x20' lean to Other Information: Situated on 6.6 Acres with fenced pasture and bonus front pasture with vinyl fence & small shelter. Tax Parcel: 0712300004t00 = $6,770.00 Net Included: (2) Refrigerators, Stove, Dishwasher, Microwave, Washer, Dryer, Dinner bell, Water softener, Any item remaining on the day of final settlement/closing. Not included: All personal property items attached & unattached. This real estate auction has a 6% Buyer's Fee.

$1,663/mo

Est. mortgage payment based on a $250,000 home price.

All estimates are provided by Luxury Presence for informational purposes only. Actual amounts may vary.

Additional information

MLS® ID
12054081
Available from
January 15, 2027

Interior Features

Bedrooms
3
Bathrooms
3
Fireplace
Yes
Heating
Yes
Basement
Yes

Exterior Features

Lot Size
6.6 Acres

Other Property Details

Taxes
$6,770
Tax Frequency
Annually

Courtesy of Steffes Group, Inc. with ,
Listing Contact:  

Based on information from State Listings, Inc. IDX information is provided exclusively for consumers' personal, non-commercial use, it may not be used for any purpose other than to identify prospective properties consumers may be interested in purchasing. All information is deemed reliable but not guaranteed and should be independently reviewed and verified. Property locations as displayed on any map are best approximations only and exact locations should be independently verified. All properties are subject to prior sale, change or withdrawal, and may or may not be listed by the office/agent presenting the information. Neither listing broker(s) nor Damien Swords shall be responsible for any typographical errors, misinformation, misprints and shall be held totally harmless. 

©2026 State Listings, Inc. All rights reserved.

Powered by Luxury Presence