Property photo 1
Property photo 2
Property photo 3
Property photo 4
Property photo 5
3 Beds
2 Baths
1,848 sqft

$124,995

1800 Oak Grove Rd E, #230, Burleson TX, 76028

Price per sqft$67.64
Built in2025
Property size1,848 sqft
Property typeResidential

Overview

Active

Updated 2 days ago

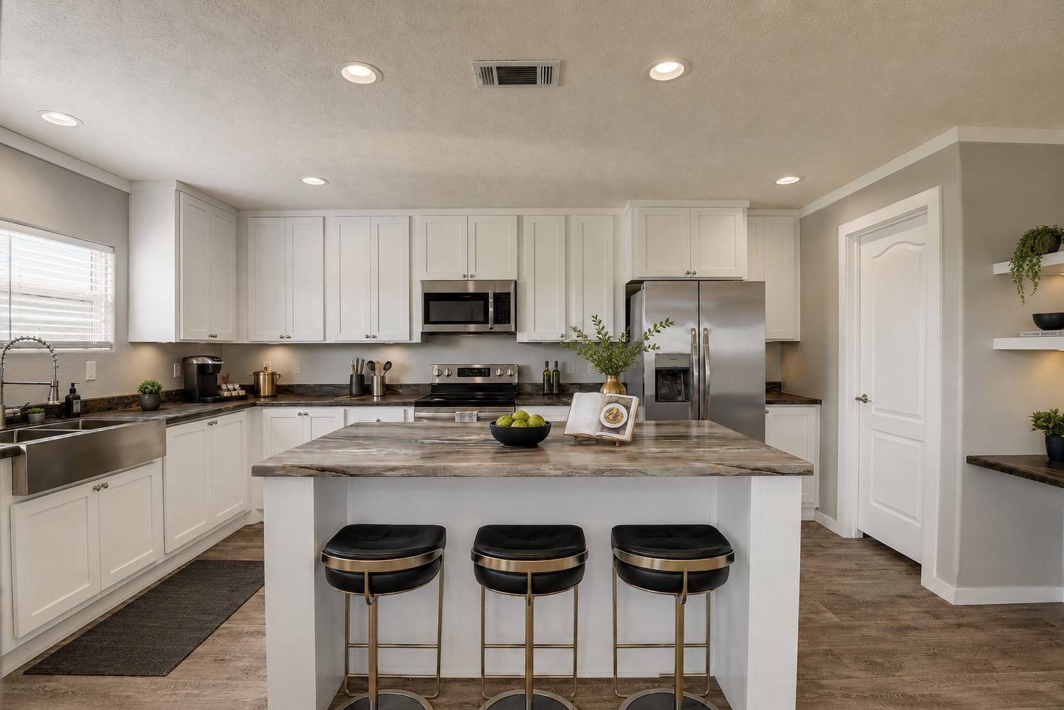
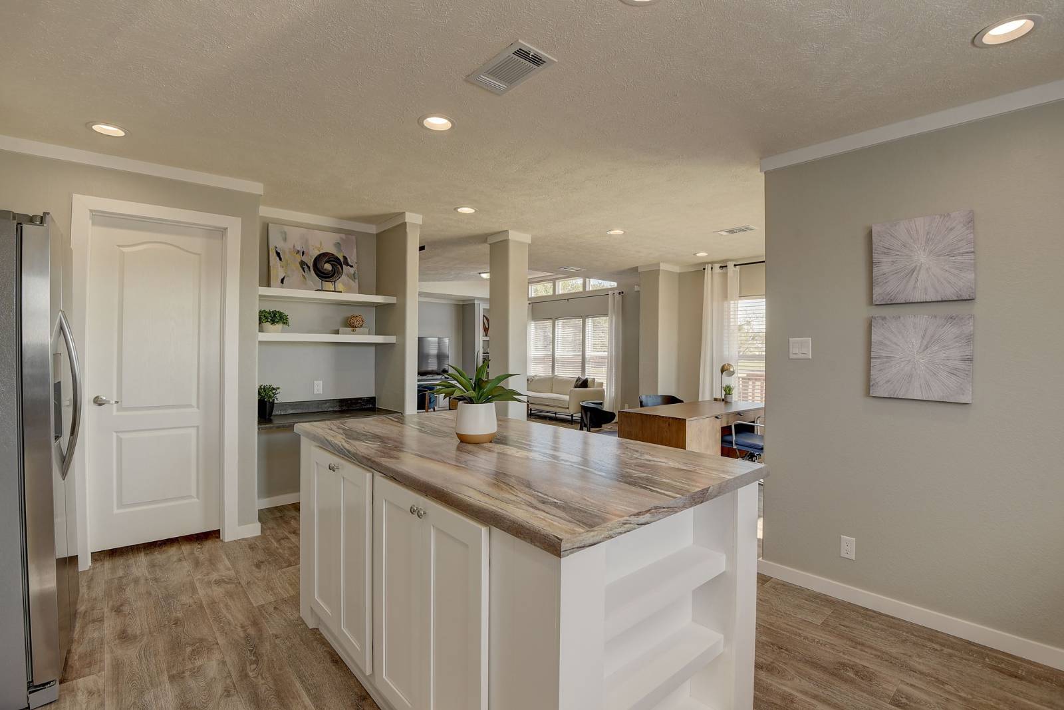
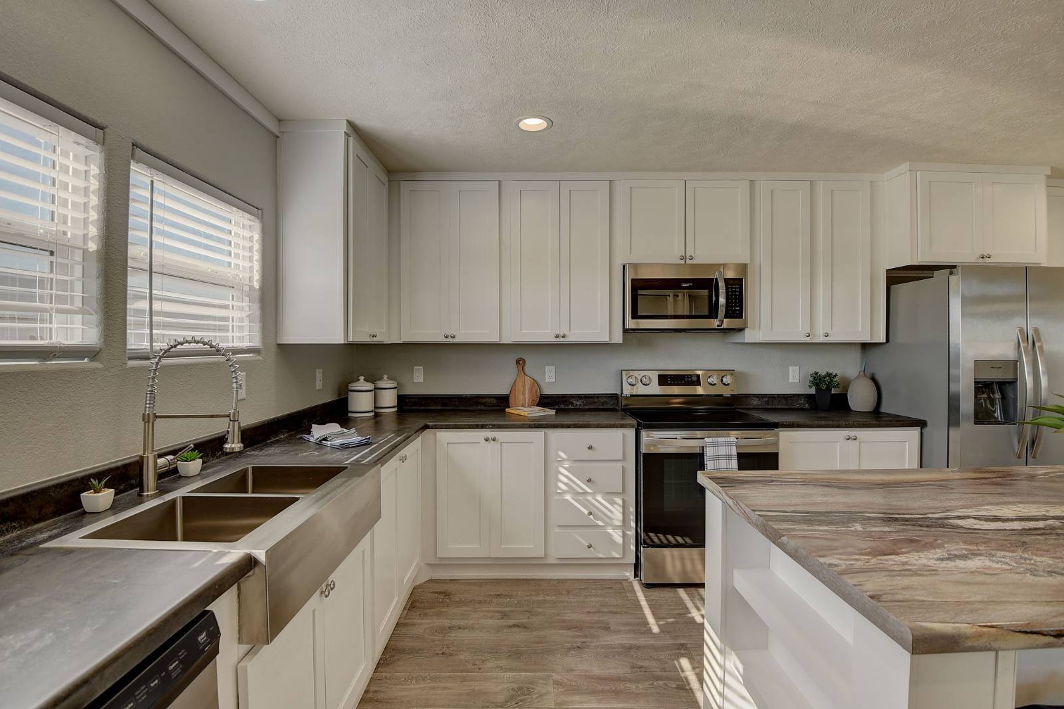
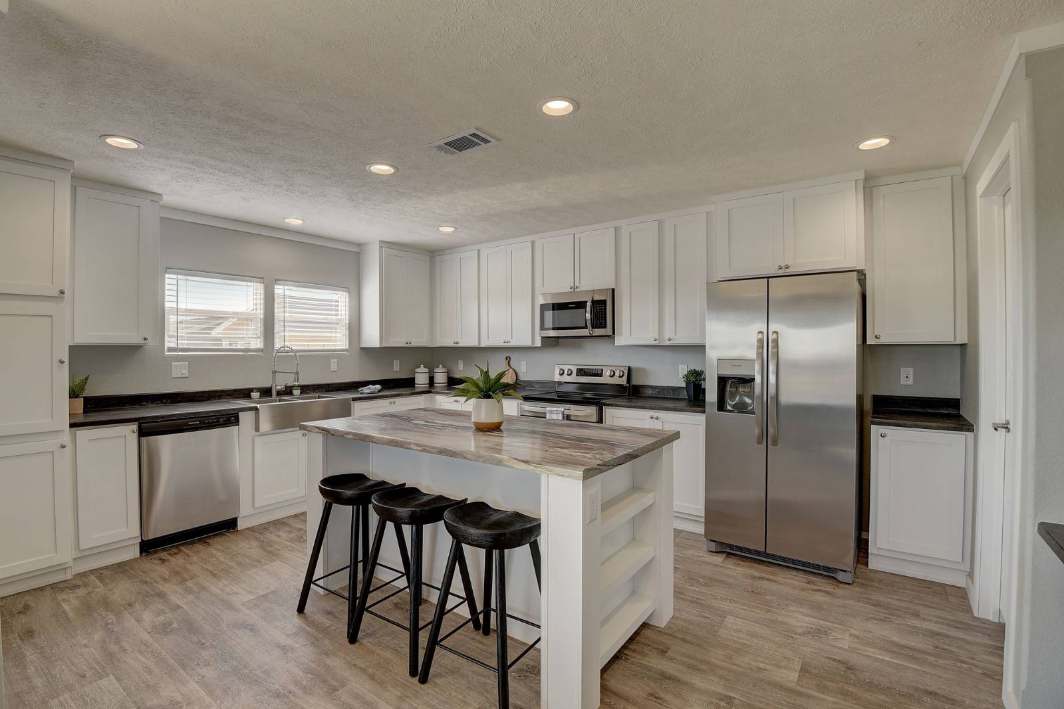
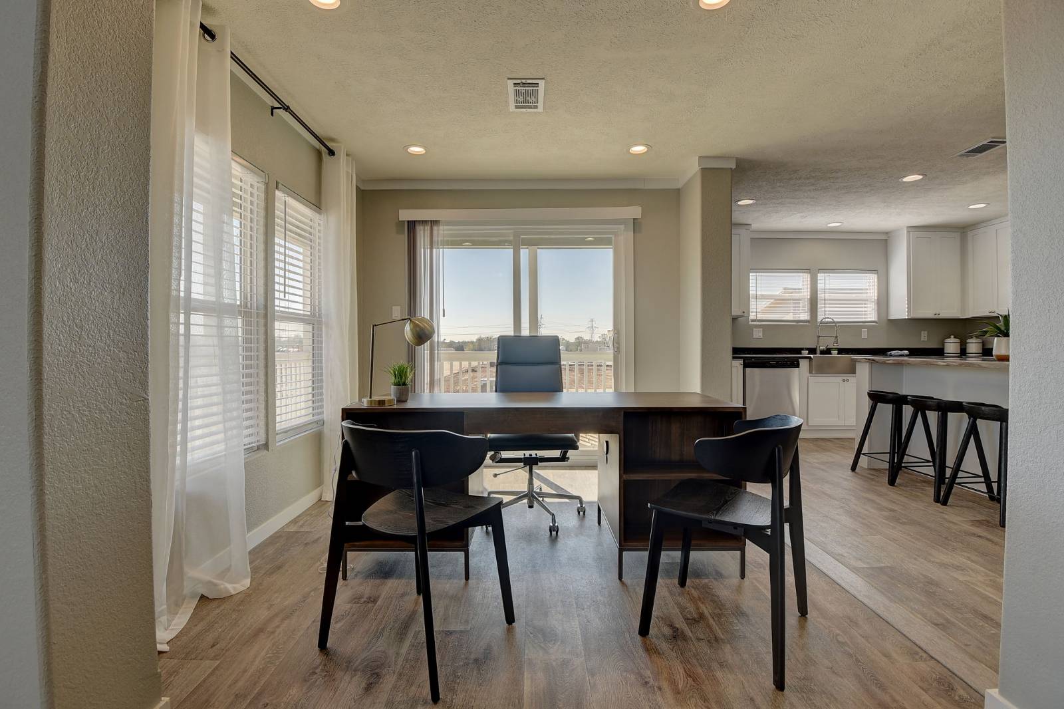
The Charleston shows you everything you didn't know you wanted in a home - and more. This exceptional 3-bedroom, 2-bath luxury home in Burleson, TX offers 1,848 square feet of precision-built, energy-efficient living designed for comfort, style, and lasting quality. Every detail has been thoughtfully crafted, from the smart thermostat and upscale finishes to the distinctive architectural features that give this home its true standout appeal. The open-concept layout creates a beautiful flow throughout the home, showcasing a stunning kitchen with stainless steel appliances, elegant cabinetry, expansive counter space, and a statement island perfect for entertaining, gathering, or everyday living. The spacious private primary suite offers a peaceful retreat, while the dedicated laundry room and relaxing outdoor sitting area add convenience, function, and charm. Designed with timeless style and modern sophistication, The Charleston is a classic high-end home meant to be admired, enjoyed, and desired. Its refined finishes, thoughtful layout, energy-efficient features, and unique design make it a home that delivers both luxury and livability. Set within a luxury community in Burleson, residents enjoy beautifully maintained surroundings, professional onsite management and staff, and resort-style amenities reserved exclusively for residents and their guests. This pet-friendly community offers the elevated lifestyle, comfort, and sense of belonging you've been looking for. Come see The Charleston today and discover a home - and a community - that truly wants you here. Call us today or stop by for a private tour. We want you to be part of our community. Listing images have been digitally enhanced and/or virtually staged for design inspiration and to illustrate the home's potential. Some listing photos have been virtually staged or manipulated by AI.

$832/mo

Est. mortgage payment based on a $124,995 home price.

All estimates are provided by Luxury Presence for informational purposes only. Actual amounts may vary.

Additional information

MLS® ID
12057126
Available since
November 5, 2026

Interior Features

Bedrooms
3
Bathrooms
2
Heating
Yes
Basement
No

Other Property Details

View
Yes

Courtesy of Rancho Serenidad with ,
Listing Contact:  

Based on information from State Listings, Inc. IDX information is provided exclusively for consumers' personal, non-commercial use, it may not be used for any purpose other than to identify prospective properties consumers may be interested in purchasing. All information is deemed reliable but not guaranteed and should be independently reviewed and verified. Property locations as displayed on any map are best approximations only and exact locations should be independently verified. All properties are subject to prior sale, change or withdrawal, and may or may not be listed by the office/agent presenting the information. Neither listing broker(s) nor Damien Swords shall be responsible for any typographical errors, misinformation, misprints and shall be held totally harmless. 

©2026 State Listings, Inc. All rights reserved.

Powered by Luxury Presence