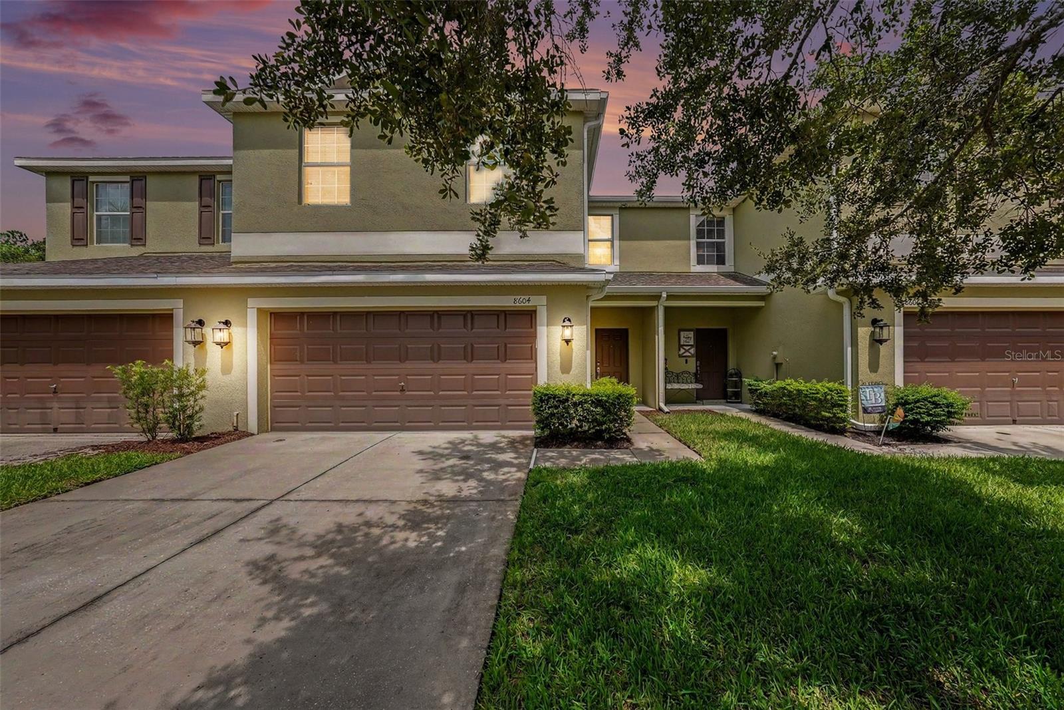
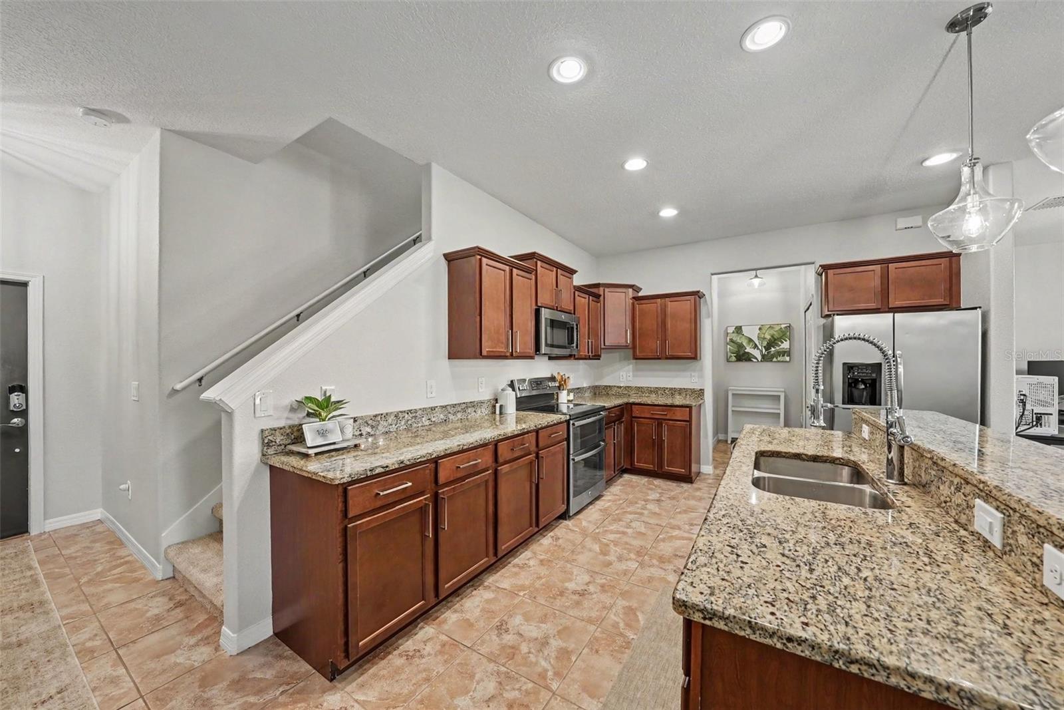
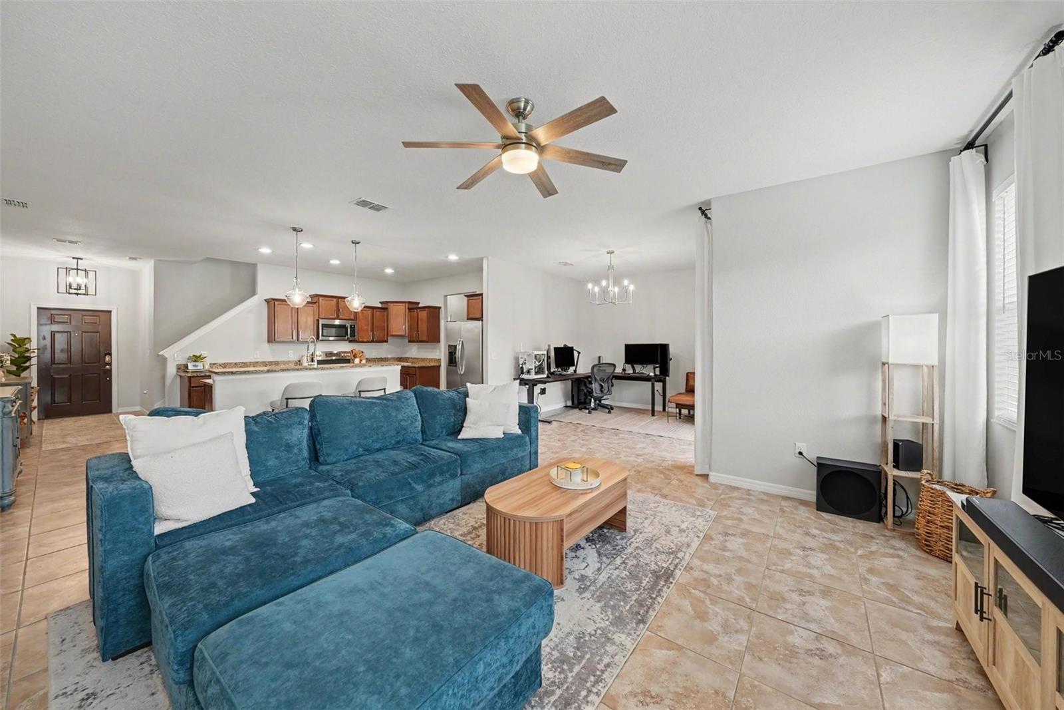
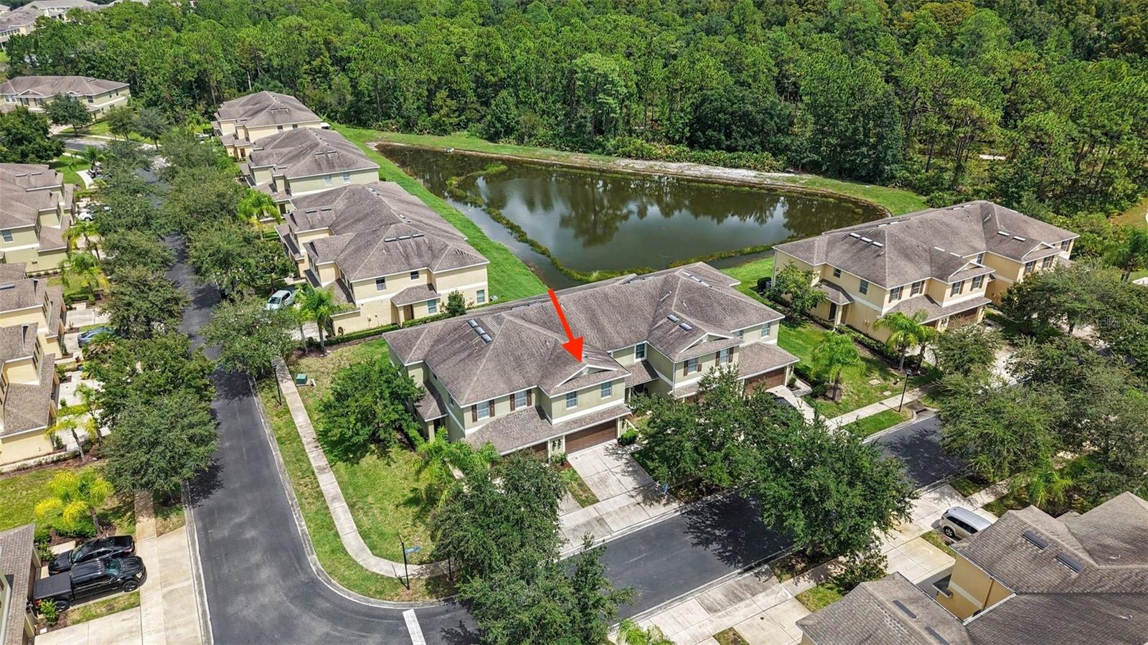
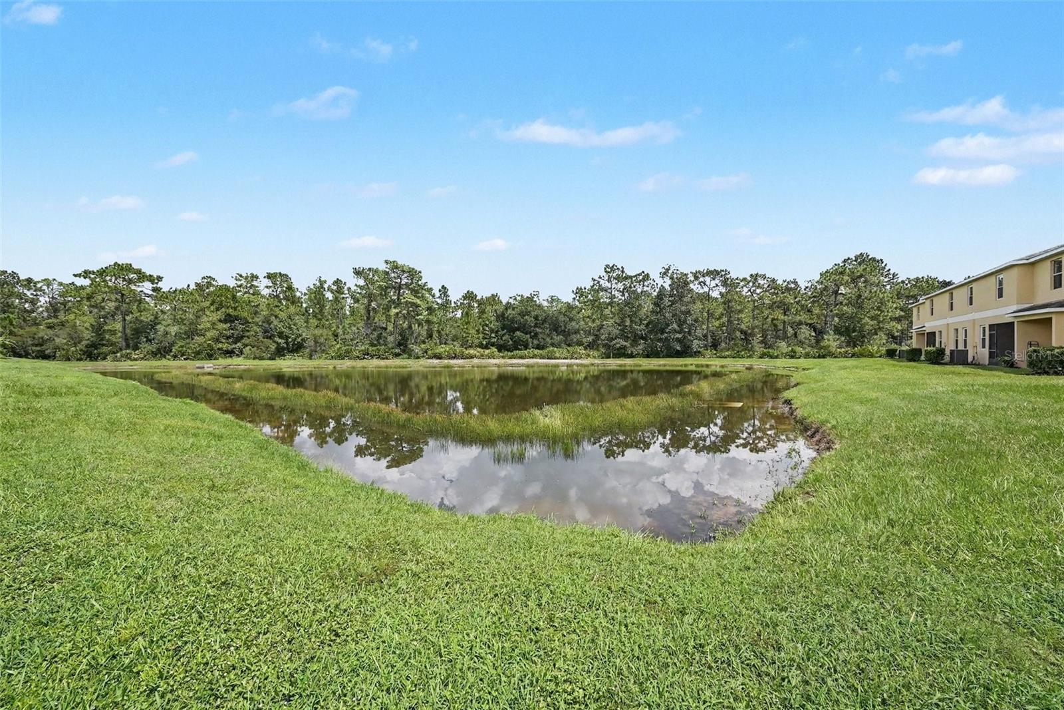
Virtually Staged. BACK ON MARKET DUE TO BUYERS FAILURE TO PERFORM, NO ESCROW NOR INSPECTIONS WERE EVER MADE. Welcome home to this spacious and beautifully upgraded two-story townhome offering over 2,300 square feet of living space, 3 bedrooms, a generous loft/bonus room, 2.5 baths & 2 car garage. Tucked away on a quiet cul-de-sac at the back of a gated community, this inviting home offers an ideal blend of comfort, functionality, and easy Florida living. The bright and open first floor features 9-foot ceilings and a welcoming foyer that spills effortlessly into a generously sized living space featuring the well-appointed kitchen, boasting GE stainless steel appliances including a dual oven, endless granite countertops, island breakfast bar seating, and an abundance of rich staggered cabinetry with crown molding. The open concept floorplan enjoys large dining and living room space combined so entertaining is easy! Sliding glass doors open to the screened lanai, creating an easy transition to outdoor living. Enjoy morning coffee with serene pond view! A powder bath, oversized pantry and under stair storage continues to add conveience to this amazing and spacious floorplan! The attached two-car garage provides plenty of room for parking and additional storage too! Upstairs, a generously sized loft/bonus room creates a flexible living space and separates the primary suite from the two secondary bedrooms, which share a full bath. The laundry room is conveniently located on the second floor. The large primary suite offers a peaceful retreat at the end of the day complete with super walk-in closet and resort style bath offering dual sinks, garden soaking tub and seperate shower! . Enjoy an impressive array of community amenities, including beautiful gated entry, two pools, fitness center, basketball court, playground and nature walking trails. HOA dues include exterior structural and grounds maintenance, exterior painting and roof replacement, landscaping and lawn care, plus Frontier fiber WiFi. The HOA is scheduled to paint the community exteriors in 2027 and replace roofs in 2028. Ideally located off Bruce B. Downs Boulevard and County Line Road, this home is minutes from I-75 and I-275, The Shops at Wiregrass, Tampa Premium Outlets, KRATE at the Grove, and an abundance of dining, shopping, and entertainment throughout New Tampa and Wesley Chapel. Located in Hillsborough County and served by Hillsborough County schools. This is the kind of townhome that offers space, style, convenience, and peace of mind - come see it for yourself! Numerous updates and improvements make this home truly move-in ready, including a new HVAC system in 2024, new hot water heater in 2022, professionally painted interiors and garage, upgraded lighting fixtures and ceiling fans, refreshed kitchen hardware, and carpet replaced in 2026 with an upgraded waterproof pad. Seamless gutters were also added in 2026. The home is constructed entirely of concrete block on both levels for added durability!