Property photo 1
Property photo 2
Property photo 3
Property photo 4
Property photo 5
4 Beds
2 Baths
2,000 sqft

$215,000

1479 CR 19, Schuyler Lake NY, 13457

Price per sqft$107.50
Built in1880
Property size2,000 sqft
Property typeResidential

Overview

Active

Updated 2 days ago

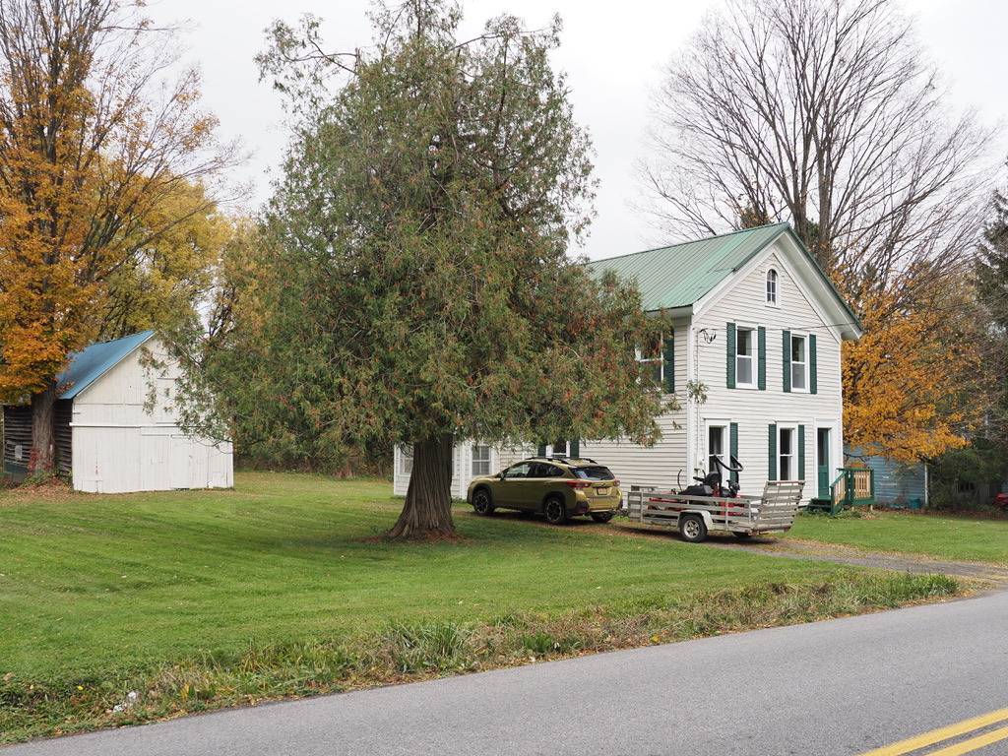
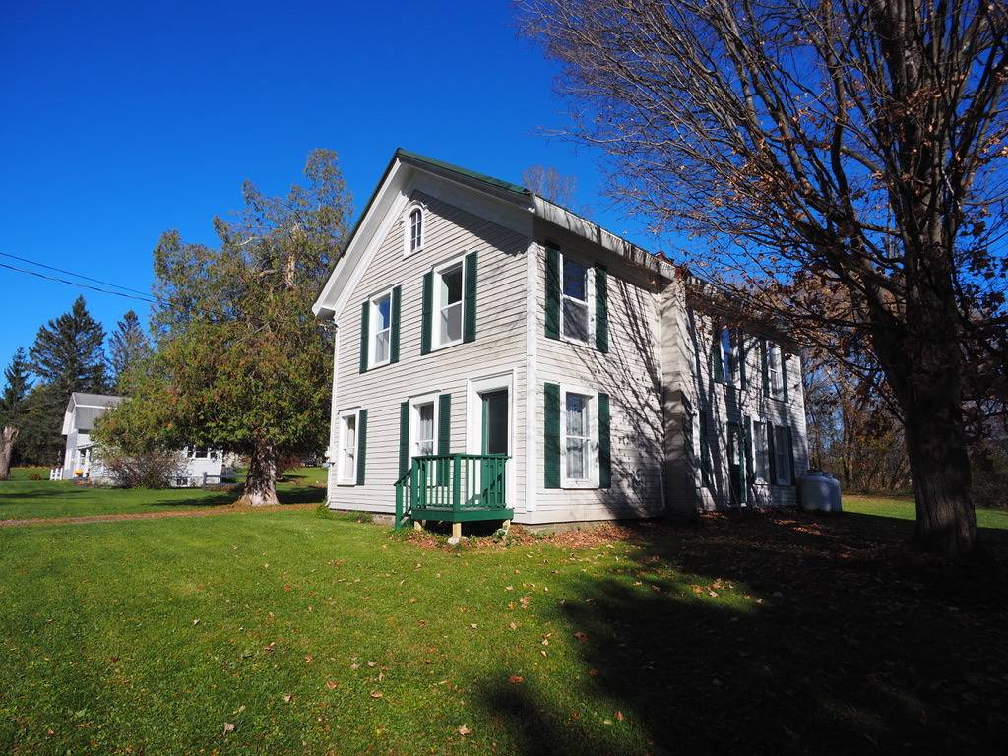
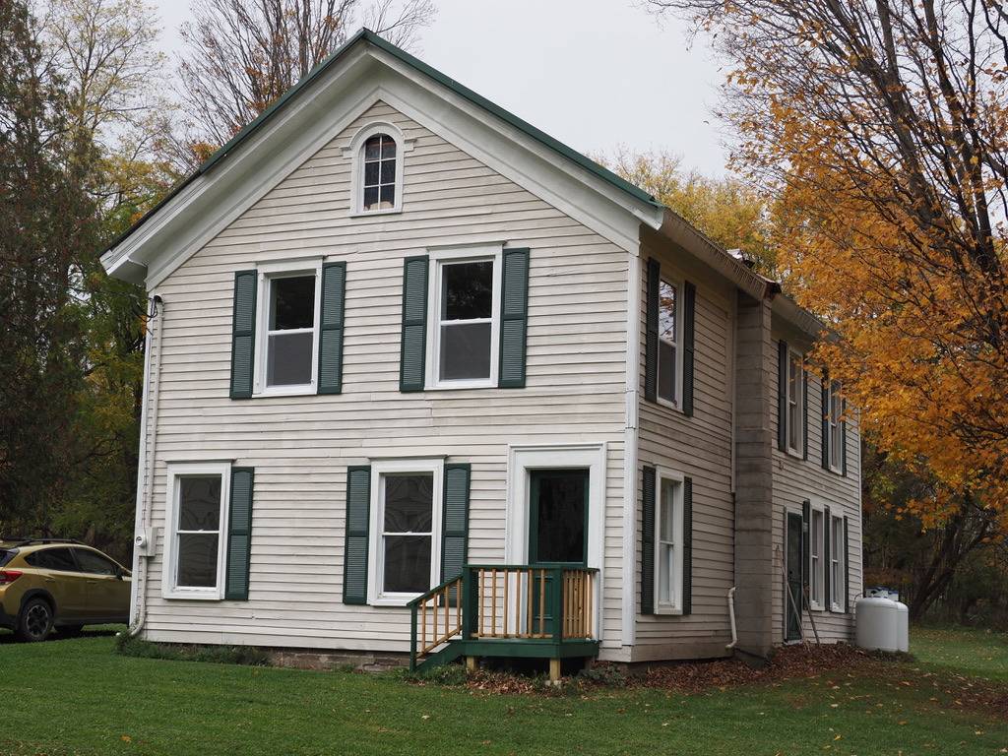
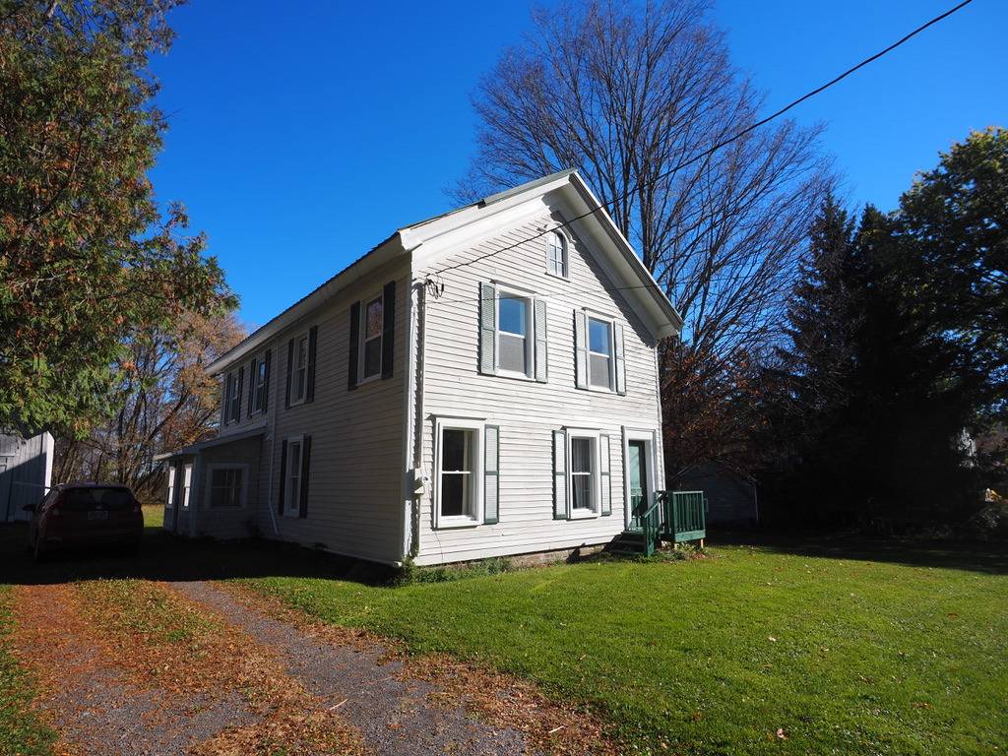
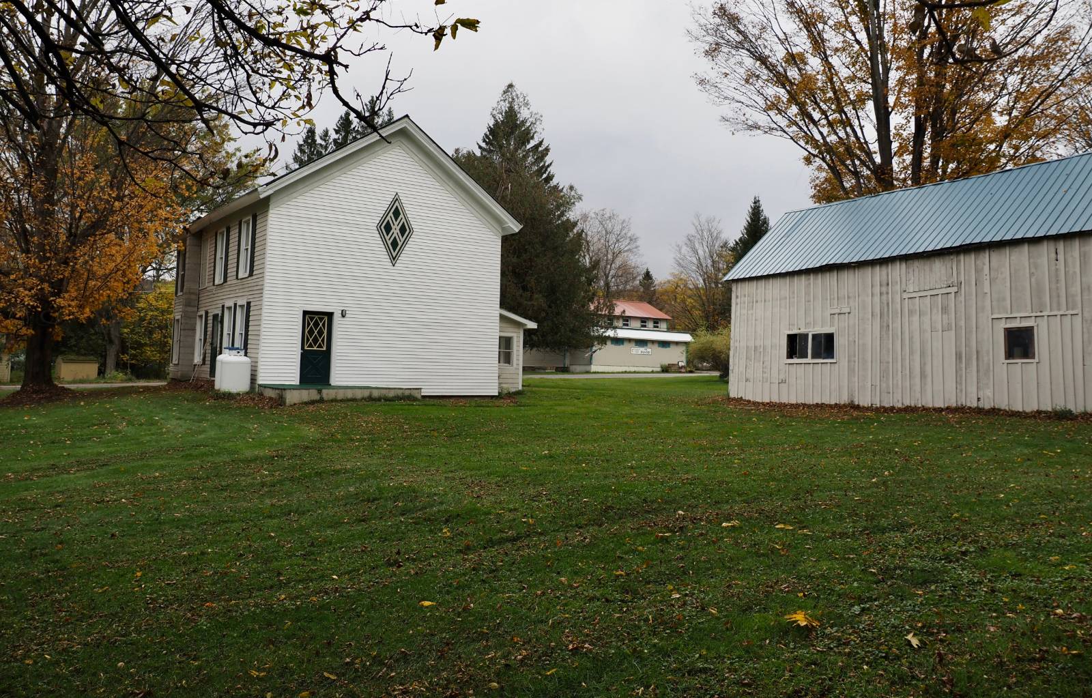
A mile from Canadarago Lake in the tiny Village of Schuyler Lake lies a recently renovated home on a double (.6 acre) lot, level, well-drained, with a perfect combination of shade and sun. No nearby homes feel "on top" of you. Farm animals pasture on a neighbor's land in the back The home has 2253 ft2, 10 rooms in all. Let me take you on a verbal tour. Enter through a small but totally enclosed porch. It once housed the laundry. Beyond is the kitchen, large with tons of cabinet and counter space. Counters are ceramic tile, new, easy to clean and impervious to heat. It has a new hardwood floor, one unaffected by any spills. (The same floor is in many other rooms as well.) An open half-wall allows full social interaction with the dining room as well as an easy way to pass dishes. The dining room is large, same flooring. Off it on one end is a back entry room, with a closet. The other end of the dining room leads through a wide entry to the living room or to a partly open brand-new staircase which leads to the second floor. The living room is even larger and off it is a smaller room, which could be used for an office, a children's play room, or, if it had a closet, a downstairs bedroom. Once it was used for this and this led to an unusual feature, a window to the living room, located a bit lower than might be expected. I learned this was added in order to let a former elderly resident watch TV with the rest of the family, yet be in her bed. The living room floor is also hardwood, but in a color chosen to contrast attractively with the rest of the home. A totally reconfigured full bath is off the living room as well. Upstairs there is a wide hall and 4 large bedrooms. 3 have the original plank floors and the 4th has the same floors as the hall and downstairs. All bedrooms have superior lighting fixtures. There is a brand new full bath/laundry here. Wash and dry your clothes on the same level as the bedrooms. What a thought! The basement is partial with a good native stone foundation. Foundation appears old but quite good and it doesn't take on water. Floors have been leveled as perfectly as we dared and there are new joists in areas where they were needed. A steel beam gives rock-solid support. There is a brand new gas hot air furnace with convective heat to the second story, and a newer 200 amp electric entrance. All the old wiring has been disconnected or removed and replaced with new, up to or exceeding current code. The drilled well is located as far from the septic as possible - and it gives good water. The Pex plumbing supply lines are mostly new as well. Drain lines are PVC. All windows are double-paned, nearly all new, and they are over-sized, so the home is flooded with natural light. Other than the newly added closets, all interior doors are original to the home. This home was extremely well insulated and has been proven easy to heat. There is a full attic for storage.. It had a floor added over most of it, one which was raised to accommodate the extra insulation. The roof is newer - green enameled steel. There is a small deck in the back and a new pressure-treated front stoop. Original decorative columns will remain with the home should a new owner wish to expand the stoop into a replica covered porch. A barn quilt adorns the north side of the home; its shape mirrors that of the windows in the back door. Outside is a 20x40' 2 story storage barn. It is old but, like the home, has newer steel roofing and was recently covered on two sides with a pigmented stain, the same stain that was used on the home, so they match.. So, what do we have? A great lot in a quiet village, located only 5 minutes from a public beach and launch site, one which is 10-15 minutes from either Cooperstown or Richfield Springs. Located on it is a good-sized home with a classic appeal, yet is modern inside. The home is an easy one to live happily in and has a good "flow" to it. Taxes ~$2000

$1,430/mo

Est. mortgage payment based on a $215,000 home price.

All estimates are provided by Luxury Presence for informational purposes only. Actual amounts may vary.

Additional information

MLS® ID
12035194
Available since
October 21, 2026

Interior Features

Bedrooms
4
Bathrooms
2
Heating
Yes
Basement
Yes

Exterior Features

Lot Size
0.6 Acres

Other Property Details

Taxes
$2,135
Tax Frequency
Annually
Garage
Yes
View
Yes
Municipality
Exeter

Courtesy of VINYARDS CHOICE with ,
Listing Contact:  

Based on information from State Listings, Inc. IDX information is provided exclusively for consumers' personal, non-commercial use, it may not be used for any purpose other than to identify prospective properties consumers may be interested in purchasing. All information is deemed reliable but not guaranteed and should be independently reviewed and verified. Property locations as displayed on any map are best approximations only and exact locations should be independently verified. All properties are subject to prior sale, change or withdrawal, and may or may not be listed by the office/agent presenting the information. Neither listing broker(s) nor Damien Swords shall be responsible for any typographical errors, misinformation, misprints and shall be held totally harmless. 

©2026 State Listings, Inc. All rights reserved.

Powered by Luxury Presence