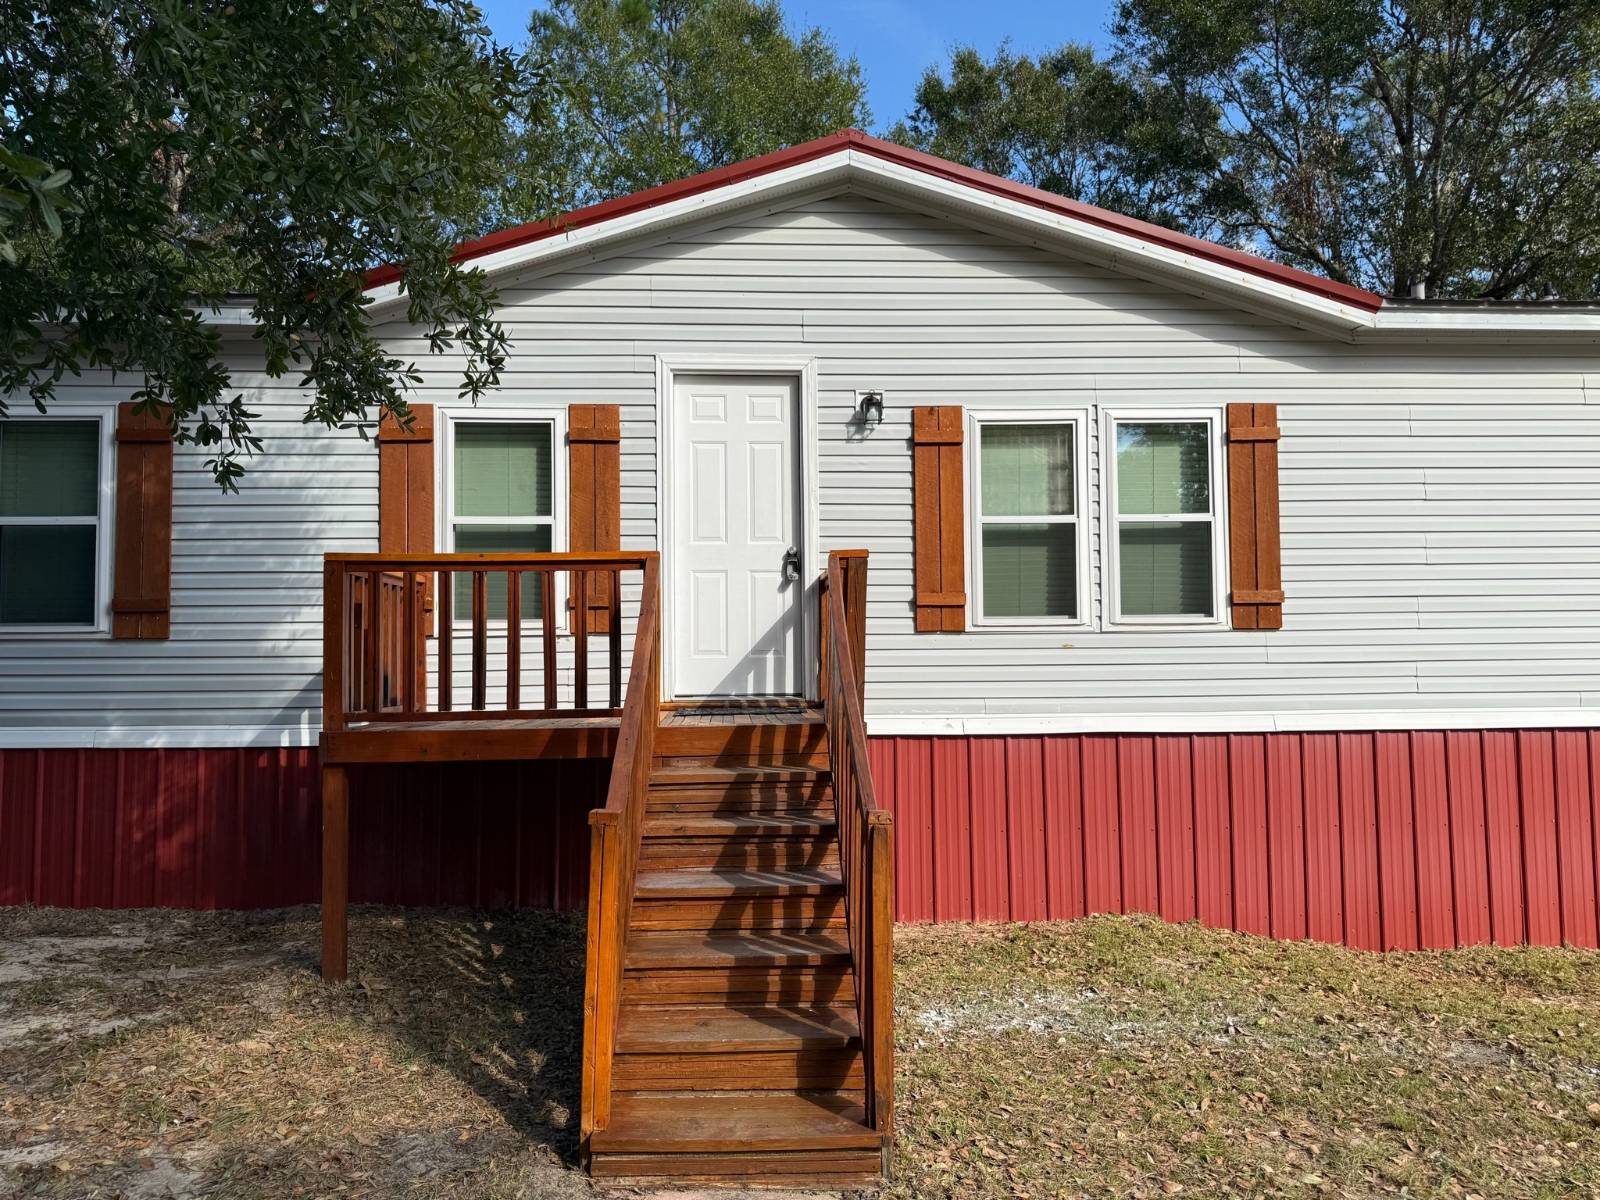
Property photo 1
Property photo 2
Property photo 3
Property photo 4
Property photo 5
4 Beds
2 Baths
1,782 sqft

$219,000

1014 Barth Ln, Molino FL, 32577

Price per sqft$122.90
Property size1,782 sqft
Property typeManufactured

Overview

Active

Updated 6 days ago

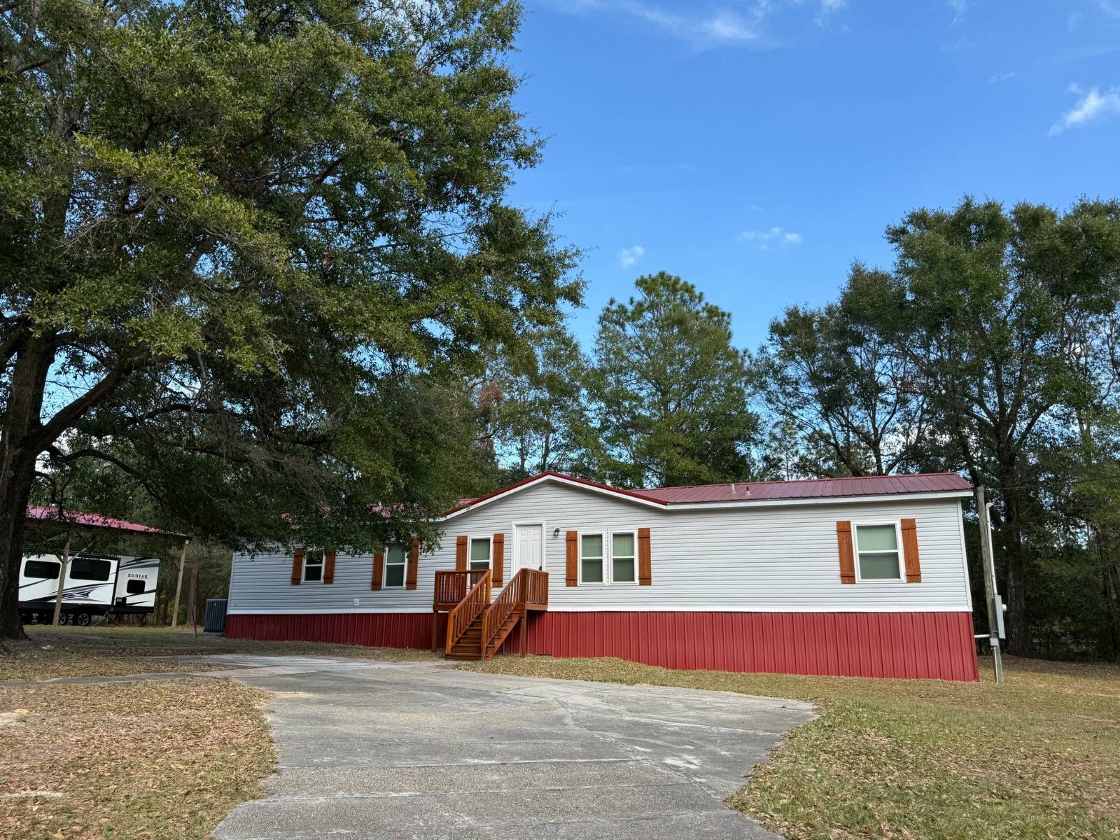
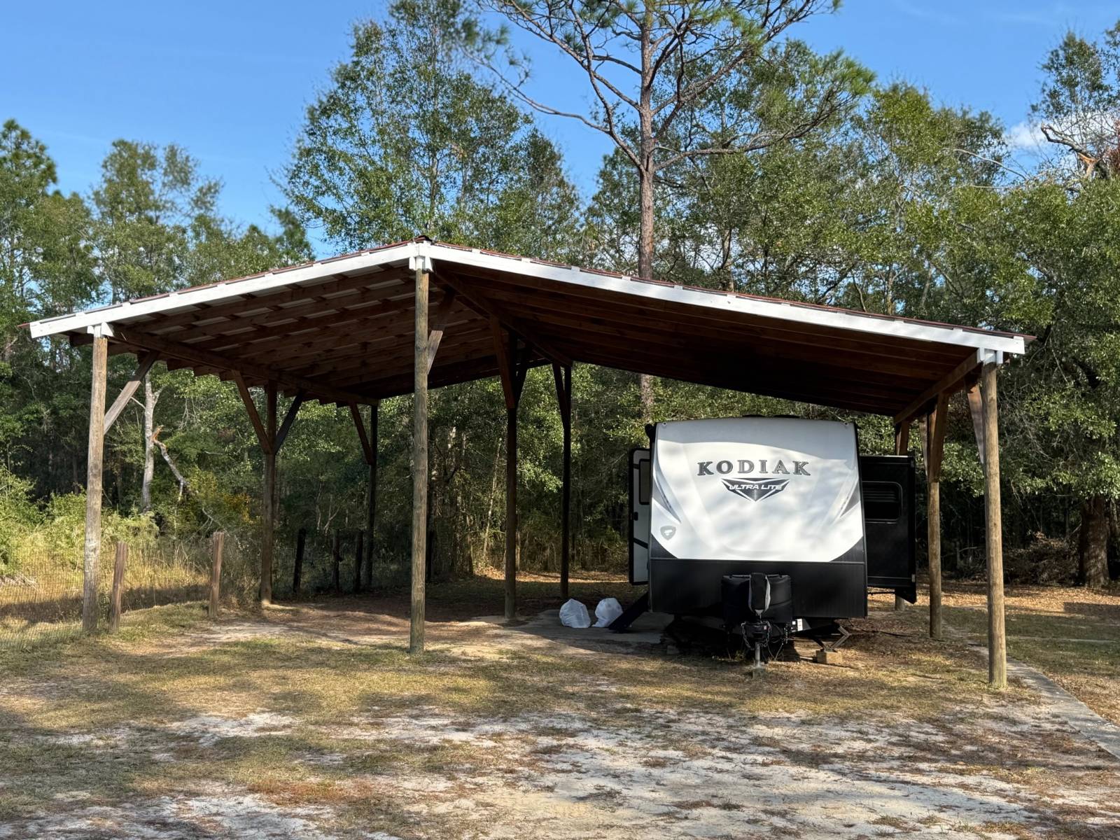
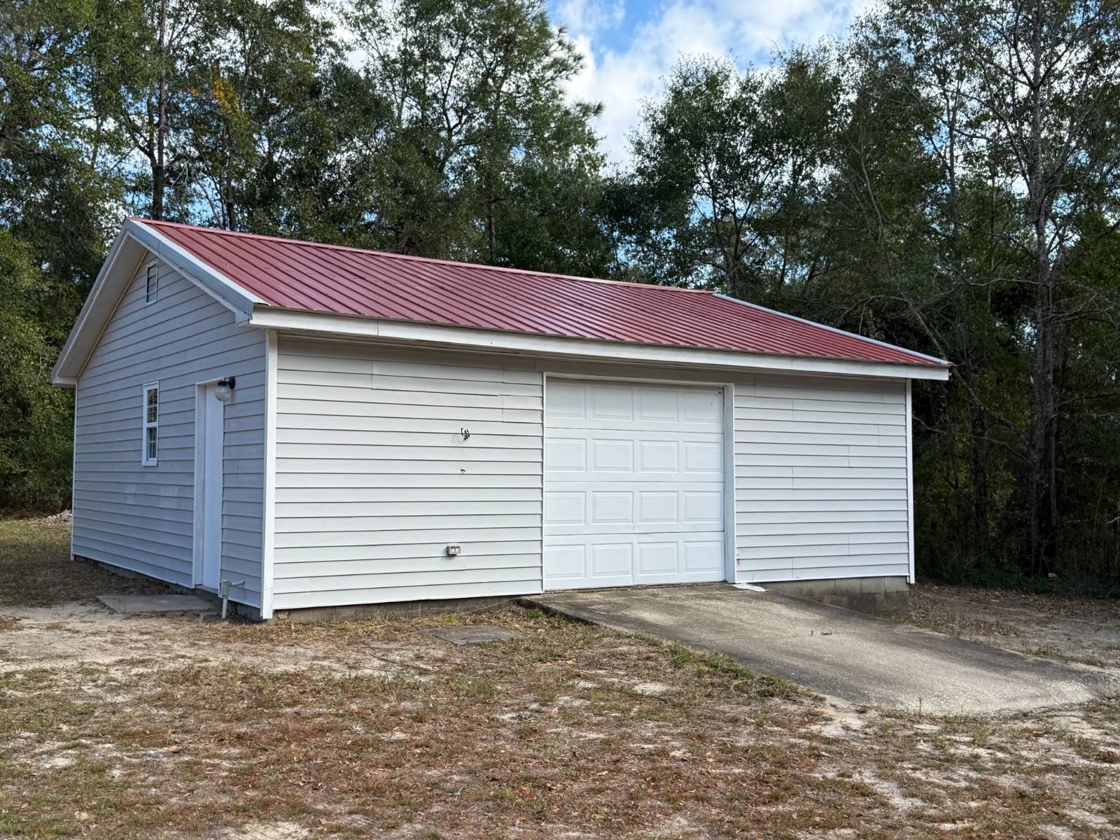
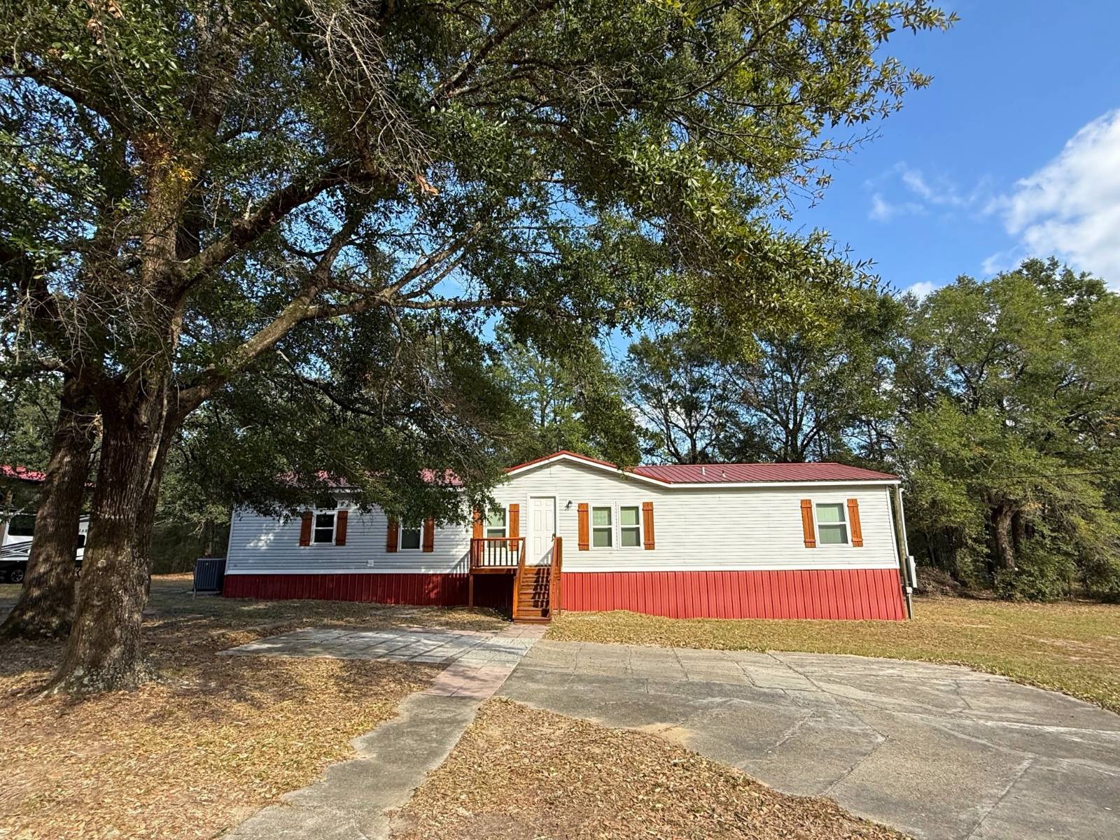
For a Personal Residence or Rental Income, Do Not Miss this Fabulous Molino Property on a Quiet Country Street in Molino, Florida Address: 1014 Barth Ln, Molino, FL 32577 Open Houses: Saturday, November 7, 1:00 - 4:00 PM, Sunday, November 15, 1:00-4:00 PM CDT, or by appointment with 24 hour notice. Online Only Auction Closes: Thursday, November 19, 6:00 PM CDT Solid opportunity to purchase a renovated and upgraded manufactured home on .61± acre in Molino, Florida. The 1,782± SF residence features 4 bedrooms, 2 baths, a split floor plan, cathedral ceilings, spacious great room/dining area, an eat-in kitchen and indoor laundry. The Seller reports investing more than $150,000 in improvements from 2021 to present; including metal roofs on all three buildings, double-pane windows, central heat and air, PEX plumbing, electrical upgrades, remodeled kitchen, updated bathrooms, flooring, fixtures and more. The property also includes a 30' x 30' detached garage with underground power, a 36' x 36' pole barn with power, water and sewer cleanout, and a like-new metal shed. PROPERTY FEATURES 1014 Barth Ln, Molino, FL 32577 .6181± acre High and Dry Fenced Property 1,782± Square Feet of Living Area Split Floor Plan with a Large Primary Suite and Four Additional Bedrooms Cathedral Ceiling in the Main Living Areas Including the Kitchen and Great Room-Dining Area Large great room/dining room combination There is a Spacious Breakfast Room or Den Adjoining the Kitchen Indoor laundry with washer/dryer hookups 2021 New Metal Roofs on All Three Buildings. New Central Heat and Air Inside and Outside, New Window World Windows, Hardwood Floors, New PEX plumbing from the road in and throughout the house, New Kitchen Cabinets, New Appliances - Refrigerator, Smooth Top Range and Dishwasher, New Lighting, New Bathroom Vanities and Tile Floors, New Front Door The Pole Barn is Ideal for two 5th Wheels, Tractors, Equipment or Boats. Center height is 21'; side height is 17' The Detached 30' x 30' Garage has underground Power and side entry door. Public water and Septic System The Primary Bedroom Bathroom has a Garden Tub, Two Separate Vanities, and a Separate Shower No HOA Selling as-is Cash sale Published minimum bid: $150,000 10% buyer's premium Online-only bidding Auction closes Thursday, November 19, 2026 at 6:00 PM CDT

$1,457/mo

Est. mortgage payment based on a $219,000 home price.

All estimates are provided by Luxury Presence for informational purposes only. Actual amounts may vary.

Additional information

MLS® ID
12052333

Interior Features

Bedrooms
4
Bathrooms
2
Heating
Yes
Basement
No

Exterior Features

Lot Size
0.62 Acres

Other Property Details

Taxes
$1,218
Tax Frequency
Annually
Garage
Yes

Courtesy of BOYLESTON REALTY & AUCTION LLC with ,
Listing Contact:  

Based on information from State Listings, Inc. IDX information is provided exclusively for consumers' personal, non-commercial use, it may not be used for any purpose other than to identify prospective properties consumers may be interested in purchasing. All information is deemed reliable but not guaranteed and should be independently reviewed and verified. Property locations as displayed on any map are best approximations only and exact locations should be independently verified. All properties are subject to prior sale, change or withdrawal, and may or may not be listed by the office/agent presenting the information. Neither listing broker(s) nor Damien Swords shall be responsible for any typographical errors, misinformation, misprints and shall be held totally harmless. 

©2026 State Listings, Inc. All rights reserved.

Powered by Luxury Presence