Property photo 1
Property photo 2
Property photo 3
Property photo 4
Property photo 5
5 Beds
5 Baths
3,738 sqft

$934,500

226 Welchshire Drive, Madison MS, 39110

Price per sqft$250.00
Built in2026
Property size3,738 sqft
Property typeResidential

Overview

Active

Updated 15h ago

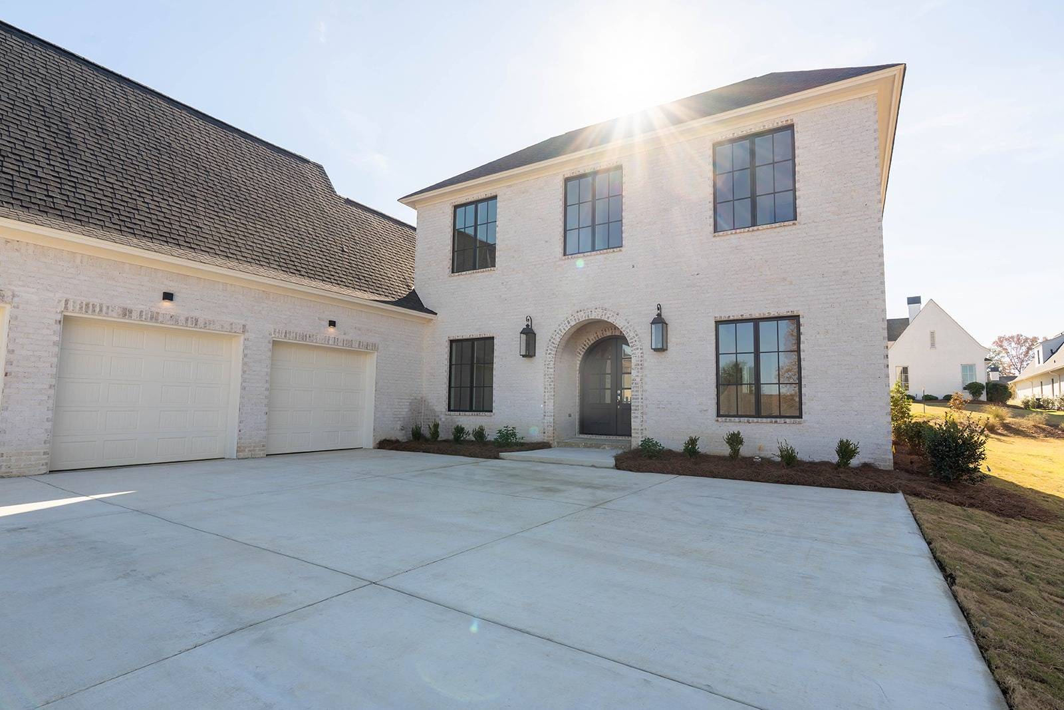
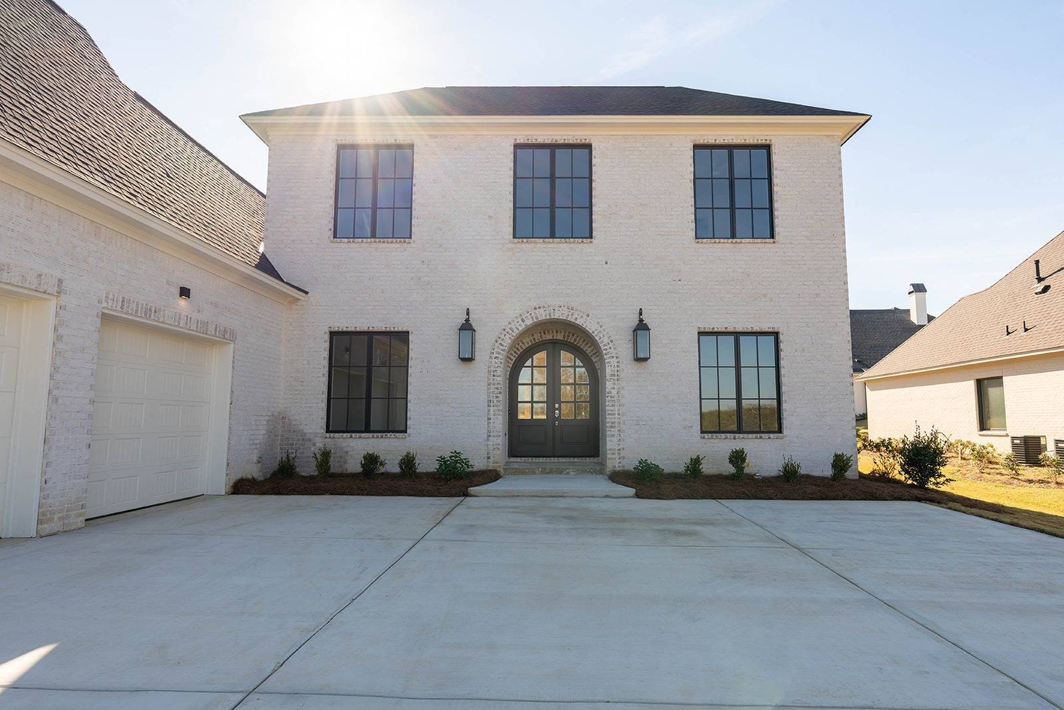
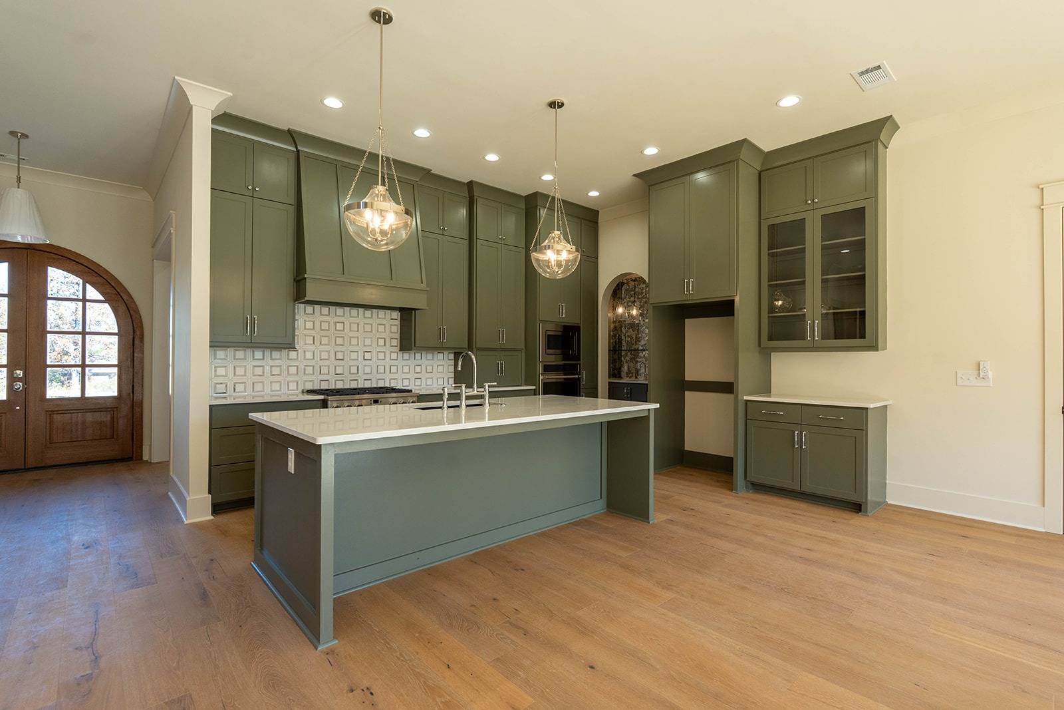
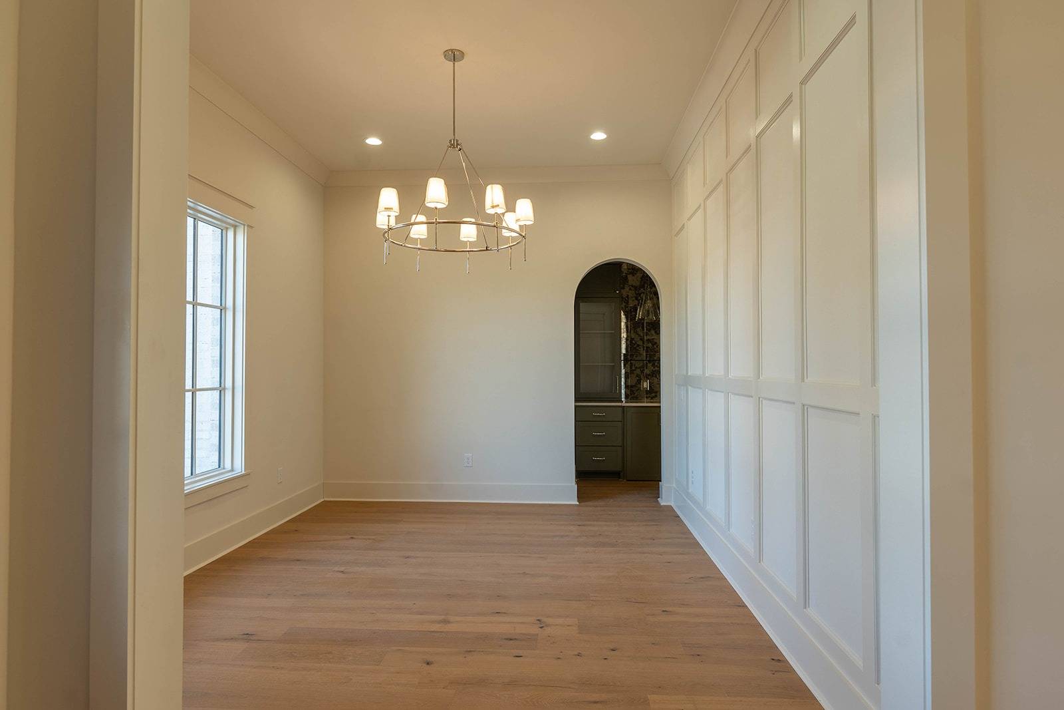
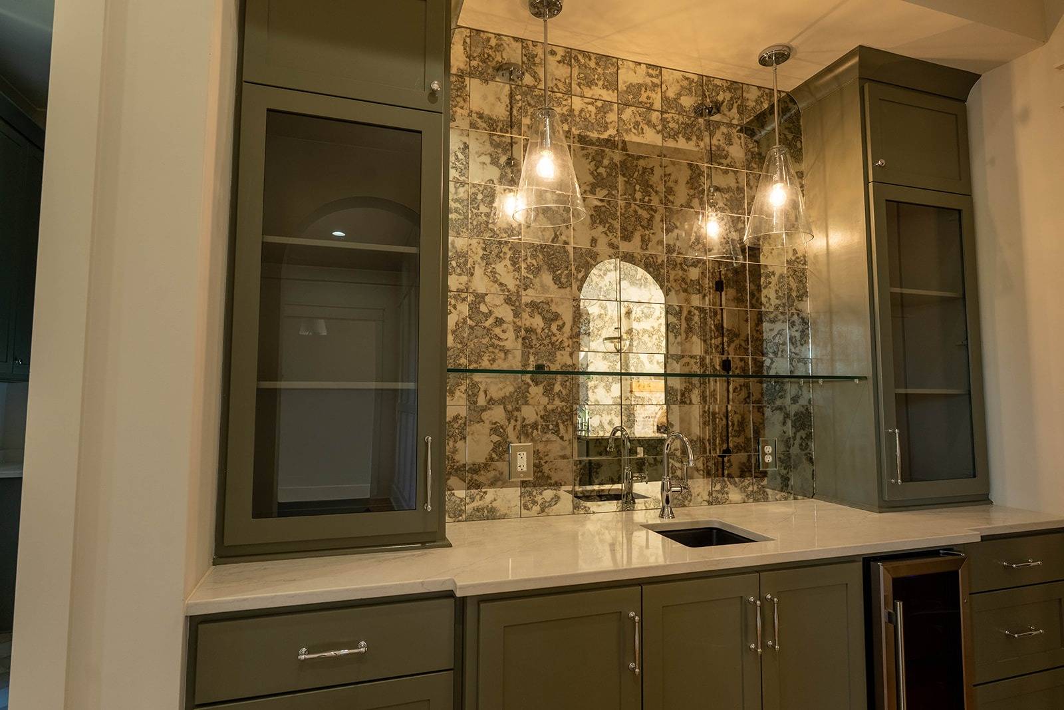
Welcome to your dream home! Perfectly situated in the highly desirable City of Madison and within the top-rated Madison County School District, this brand-new construction masterpiece blends timeless elegance with modern functionality. Every detail of this home has been thoughtfully designed for premium comfort and effortless entertaining. Step inside to an open and airy layout highlighted by a formal dining room featuring a fancy entertaining wet bar-the ultimate setup for hosting guests. The gourmet kitchen is a chef's dream, equipped with stainless steel GE Café appliances and a gorgeous marble backsplash. The luxury continues into the private quarters, including a convenient downstairs guest room with an attached walk-in shower. The primary suite is a true sanctuary, boasting a massive walk-in closet and a spa-like bathroom complete with two separate vanities, a deep soaking tub, and a custom walk-in shower. Upstairs, a massive bonus room offers endless possibilities-perfect for a second living area, high-end home theater, private gym, or kids' playroom. Storage is never an issue here, thanks to an expansive attic and a cleverly designed under-stair storage closet specifically sized for your Christmas tree and holiday decor. The luxury extends outdoors to a spectacular outdoor kitchen equipped with a built-in gas grill, making it the perfect spot for weekend barbecues. Combining efficiency with modern tech, the carport comes ready with a dedicated electric car charger. Don't miss the chance to own this sophisticated, move-in-ready Madison home! Property is agent/builder owned.

$6,217/mo

Est. mortgage payment based on a $934,500 home price.

All estimates are provided by Luxury Presence for informational purposes only. Actual amounts may vary.

Additional information

MLS® ID
12024321
Available since
October 23, 2026

Interior Features

Bedrooms
5
Bathrooms
5
Fireplace
Yes
Heating
Yes
Basement
No

Exterior Features

Lot Size
0.29 Acres

Other Property Details

Garage
Yes

Courtesy of Proper Real Estate LLC with ,
Listing Contact:  

Based on information from State Listings, Inc. IDX information is provided exclusively for consumers' personal, non-commercial use, it may not be used for any purpose other than to identify prospective properties consumers may be interested in purchasing. All information is deemed reliable but not guaranteed and should be independently reviewed and verified. Property locations as displayed on any map are best approximations only and exact locations should be independently verified. All properties are subject to prior sale, change or withdrawal, and may or may not be listed by the office/agent presenting the information. Neither listing broker(s) nor Damien Swords shall be responsible for any typographical errors, misinformation, misprints and shall be held totally harmless. 

©2026 State Listings, Inc. All rights reserved.

Powered by Luxury Presence