Property photo 1
Property photo 2
Property photo 3
Property photo 4
Property photo 5
6 Beds
2 Baths
2,240 sqft

$220,000

209 N. Brandon St., Smith Center KS, 66967

Price per sqft$98.21
Built in1951
Property size2,240 sqft
Property typeResidential

Overview

Active

Updated 12 days ago

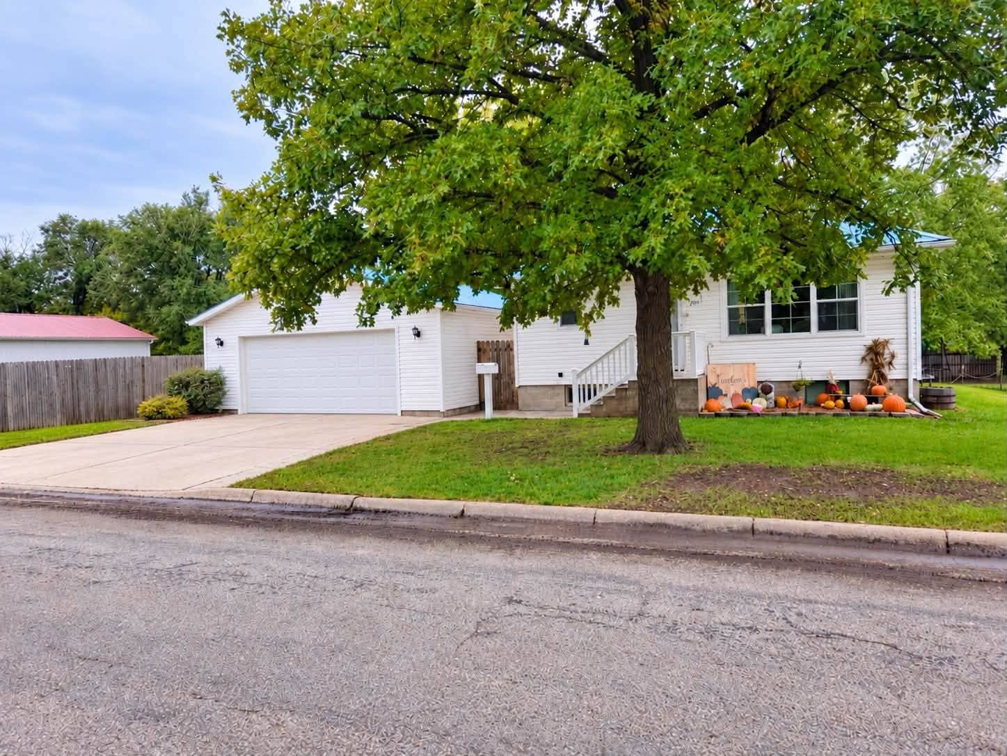
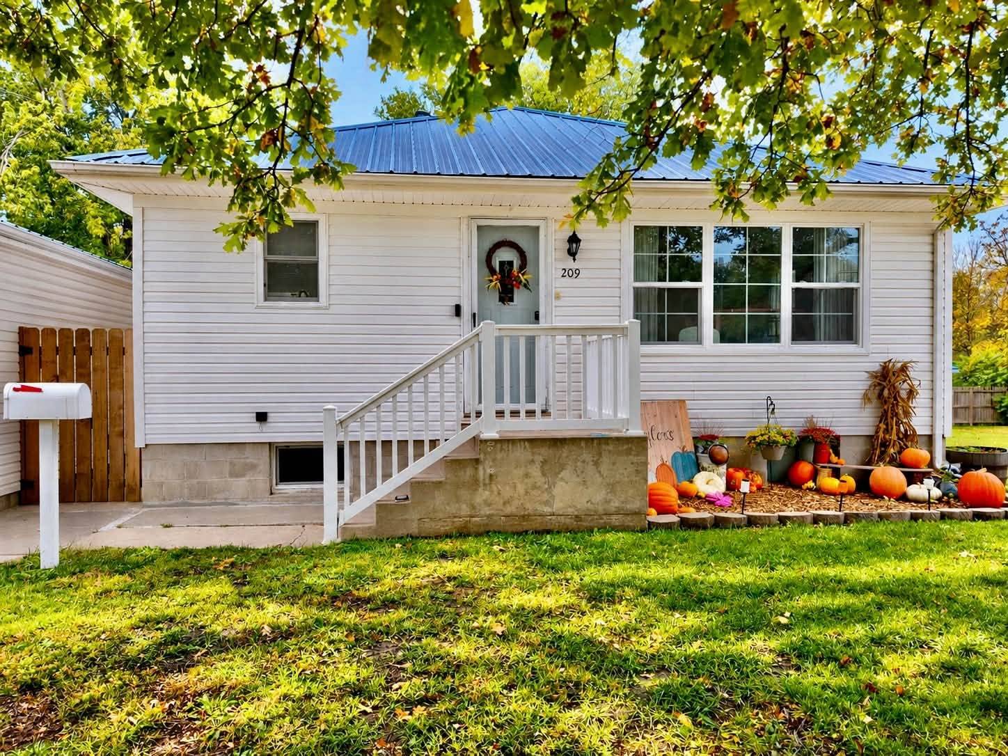
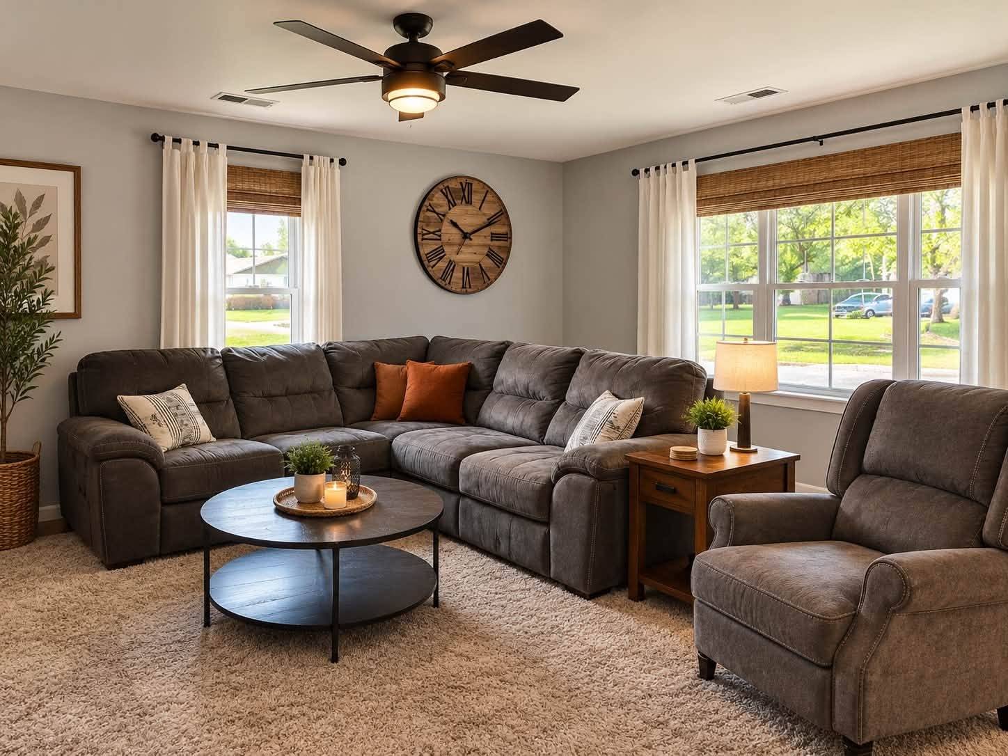
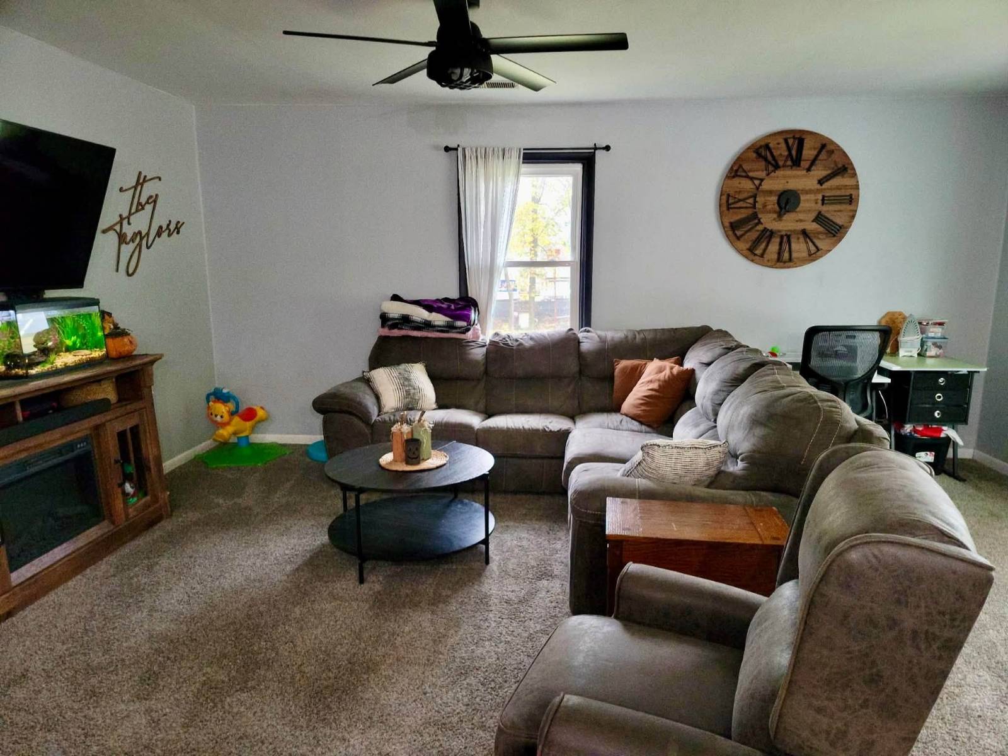
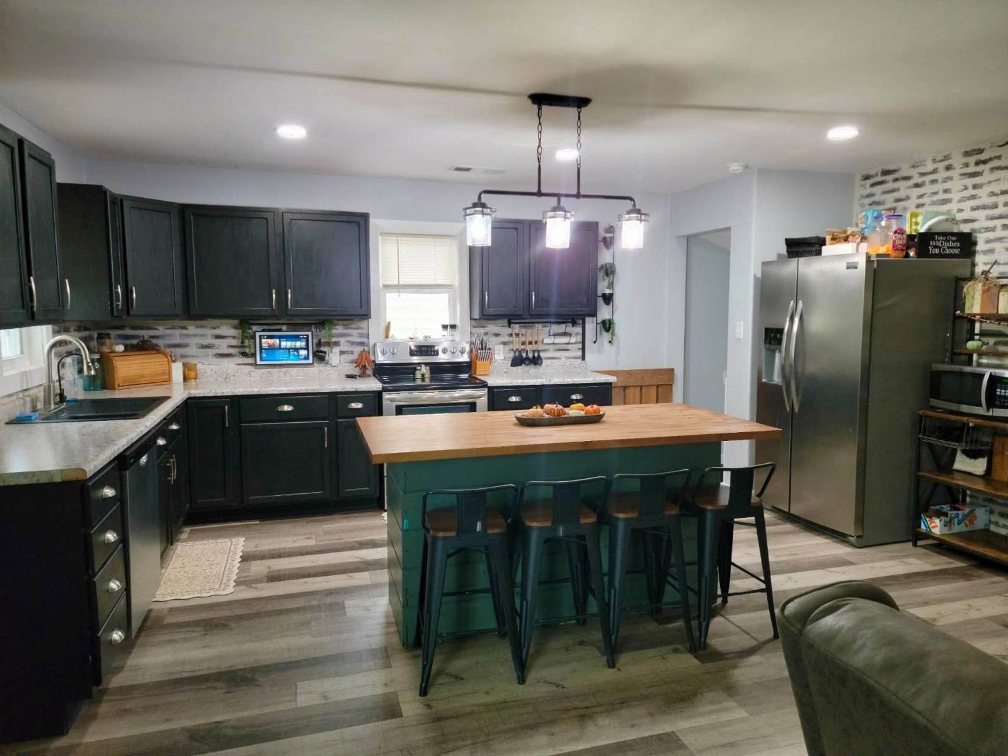
209 N Brandon St. Smith Center, Kansas 66967 This beautiful property is the "Gift that keeps on giving." Beautifully remodeled home, with six bedrooms and two bathrooms. Full basement, backyard patio, two car garage and second double garage in backyard, with alley entrance. Privacy fenced with 0.324 Acres of yard. The street is a horseshoe model, so it has minimal traffic. You won't want this one to get away. The kitchen and living room are open concept, with a spacious 14x18 for each room (14x36 total). Kitchen has Faux brick walls, black cabinets with Formica countertops, LVP flooring, and a large center island. Refrigerator, stove, and dishwasher are included. The living room has carpeting, fan-lite and paned front windows (new). The Master bedroom (14x10.5) has carpeting, fan-lite, closet and two windows for natural lighting. #2 Bedroom (11x11) has carpeting, double closet and fan-lite. #3 Bedroom (11x11) has carpeting, step-in closet and fan-lite. Main Floor Bathroom (7x8) has LPV flooring, full height cabinet, single vanity with bar light and mirror, and tub/shower. Basement: The finished basement consists of a family room, three bedrooms, bathroom and laundry room. Basement windows are new pull-down safety windows. The family room is 17.5x13, carpeted and has recessed lighting, and windows for natural lighting. It has generous space for entertainment, TV, computer work or gaming. #4 Bedroom (13x13) has carpeting, ceiling lights and a closet. #5 Bedroom (13x12) has carpeting, ceiling light and closet. #6 Bedroom (13x14) has LVP flooring, open ceiling and no closet. Bathroom has tile flooring and step-in shower. Laundry Room (15x13) is concrete and carpet, with washer, dryer, laundry sink, folding area cabinet and gas wall heater. There is an access door to the backyard and patio. Back yard patio is concrete with overhead awning roof, recessed lighting and fan. The main garage is a two vehicle with automatic door and a work bench. The back garage is a double vehicle with mechanic pit and alley access. This property is 0.324 Acres (1 1/2 lots)) and has privacy fence. Roof: 2015 Windows: All new except two Water Heater: New 2026 HVAC Water Softener: Rental Vinyl Siding Attic: Spray Foam Insulation LISTING PRICE: $220,000

$1,464/mo

Est. mortgage payment based on a $220,000 home price.

All estimates are provided by Luxury Presence for informational purposes only. Actual amounts may vary.

Additional information

MLS® ID
12045813
Available from
November 30, 2026

Interior Features

Bedrooms
6
Bathrooms
2
Heating
Yes
Basement
Yes

Exterior Features

Lot Size
0.32 Acres

Other Property Details

Garage
Yes
View
Yes

Courtesy of Kansasland Realty and Auction with ,
Listing Contact:  

Based on information from State Listings, Inc. IDX information is provided exclusively for consumers' personal, non-commercial use, it may not be used for any purpose other than to identify prospective properties consumers may be interested in purchasing. All information is deemed reliable but not guaranteed and should be independently reviewed and verified. Property locations as displayed on any map are best approximations only and exact locations should be independently verified. All properties are subject to prior sale, change or withdrawal, and may or may not be listed by the office/agent presenting the information. Neither listing broker(s) nor Damien Swords shall be responsible for any typographical errors, misinformation, misprints and shall be held totally harmless. 

©2026 State Listings, Inc. All rights reserved.

Powered by Luxury Presence