Property photo 1
Property photo 2
Property photo 3
Property photo 4
Property photo 5
3 Beds
4 Baths
3,310 sqft

$549,900

4609 Butler Bend Ct, Saint Louis MO, 63128

Price per sqft$166.13
Built in1986
Property size3,310 sqft
Property typeResidential

Overview

Active

Updated 5 days ago

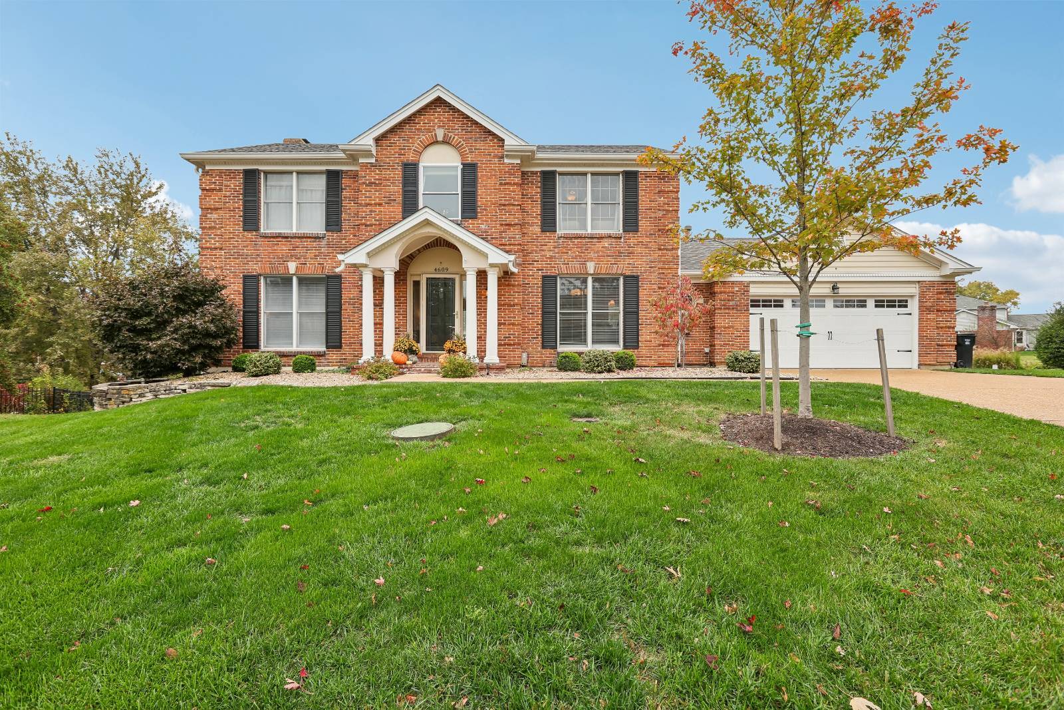
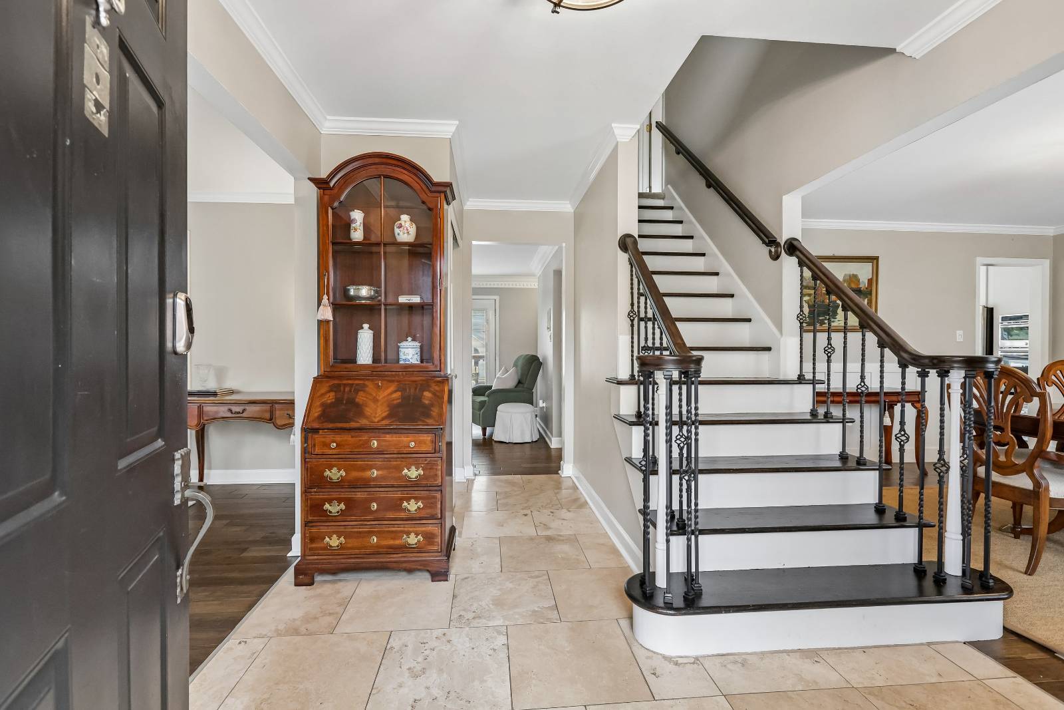
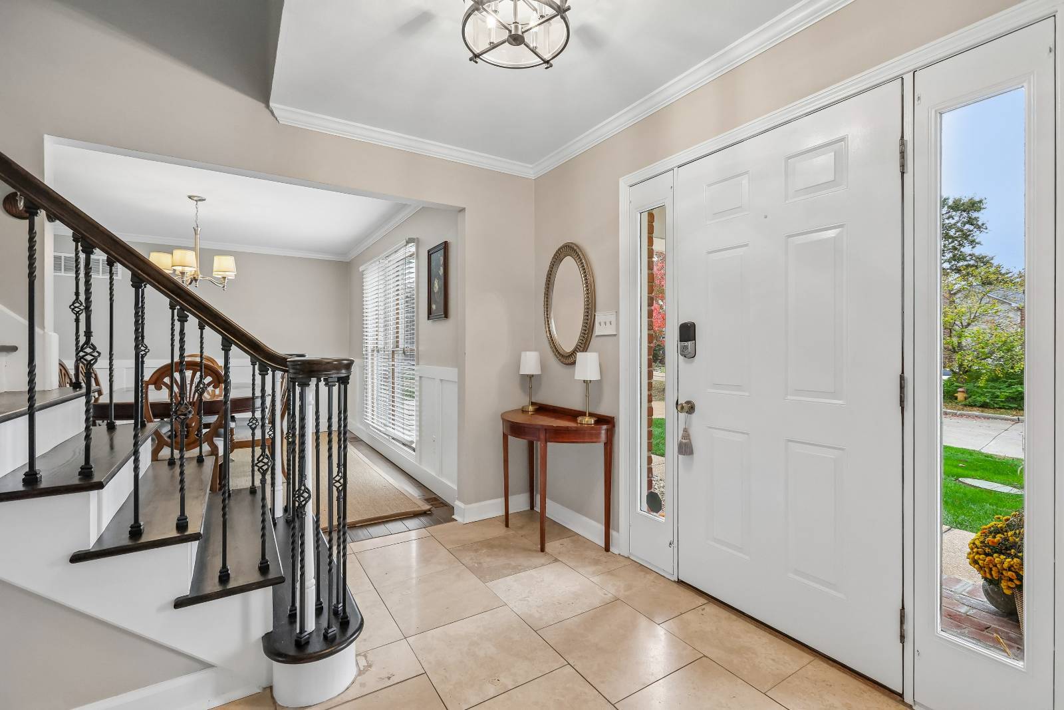
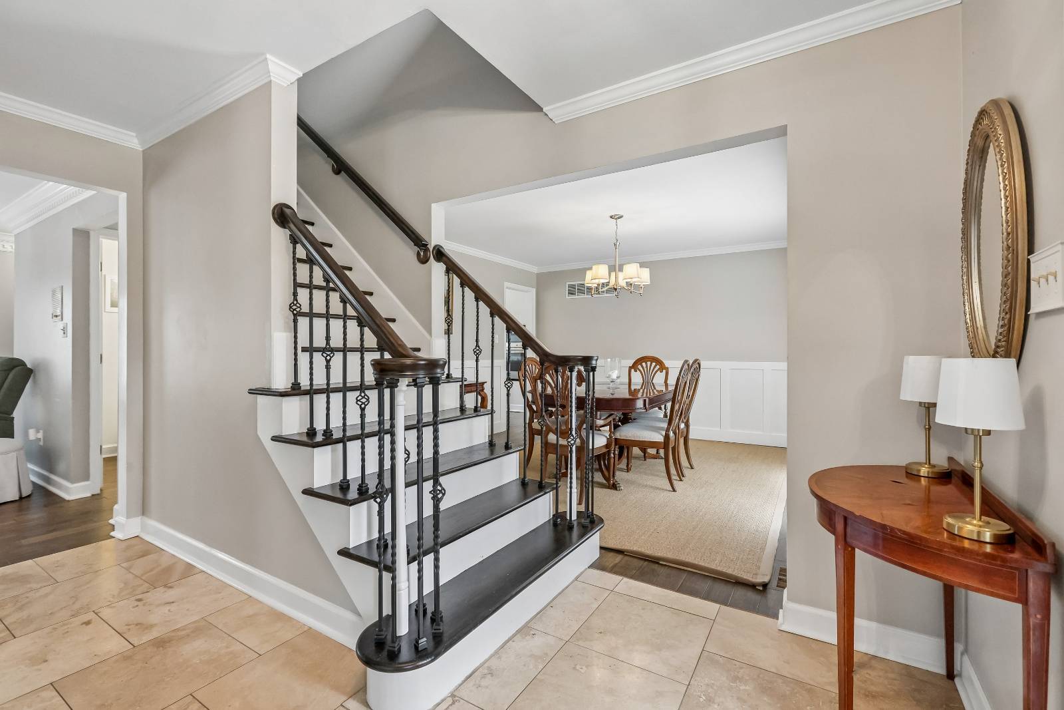
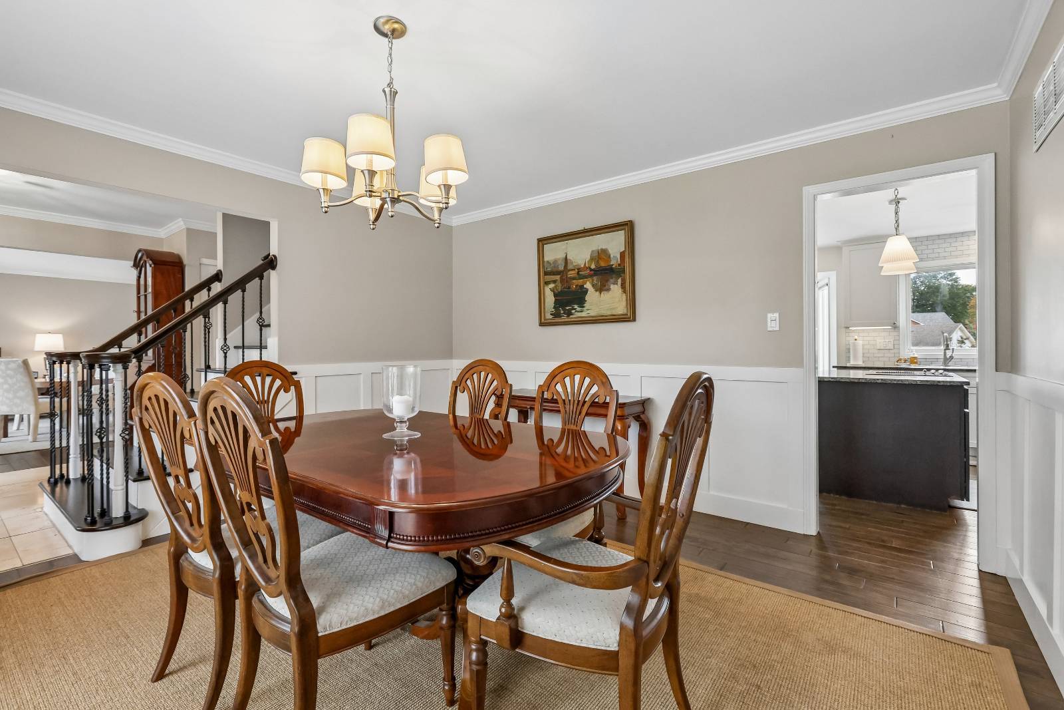
Buy this home if YOU Are Not Satisfied with your purchase in 12 Months I'LL Buy It back or SELL IT FOR FREE NO Gimmicks! For information on this exclusive Buyer Protection Plan, call the listing office directly see info below **Bonus 1** Love it or Leave it Guaranteed! Buy this home if YOU Are Not Satisfied in 12 Months I'LL Buy It back or SELL IT FOR FREE NO Gimmicks! A $16000 value to our VIP buyers! **Bonus 2** Don't get stuck owning two homes. BUY THIS HOME, I WILL BUY YOURS! If you are looking to buy a home but have one to sell, you are finding yourself in the same dilemma that most homeowners find themselves in. We can help! To discuss the details of this incredible option, call the listing agent or for a free report on this exclusive offer and how it works visit my website see below for info **Bonus 3** This home comes with a 12 Month Limited Home Warranty ($500 VALUE), a $400 lender credit, $200 Title Company credit for our VIP buyers. Call to become a VIP Buyer! *********************************************************************************************** Welcome to 4609 Butler Bend Ct., a beautiful home offering inviting living spaces, timeless features, and exceptional amenities both inside and out! Hardwood flooring flows throughout the main level, creating a warm and cohesive feel. The family room is designed for comfortable everyday living, featuring a gas fireplace, charming bay window, and built-in bookshelves. A formal dining room with elegant wainscoting provides the perfect setting for holiday gatherings and special occasions. The spacious eat-in kitchen is sure to impress with 42-inch cabinetry, granite countertops, tile backsplash, stainless steel appliances, a center island with breakfast bar, convenient pantry, dedicated coffee nook, and beverage refrigerator. Enjoy easy access to the deck, making outdoor dining and entertaining a breeze. Retreat to the inviting primary suite, complete with a vaulted ceiling, walk-in closet, and private en-suite bathroom featuring a double vanity, relaxing soaking tub, separate shower, and skylight that fills the space with natural light. The walk-out lower level expands your living and entertaining possibilities with a spacious recreation room, wet bar, full bathroom, and additional sleeping quarters-ideal for guests or flexible living arrangements. Step outside to your own backyard oasis featuring an in-ground swimming pool, perfect for enjoying warm summer days and hosting memorable gatherings. Additional convenience comes with a central vacuum system. With its thoughtfully designed spaces, wonderful entertaining features, and private outdoor retreat, this home offers the perfect blend of comfort, functionality, and enjoyment. Don't miss the opportunity to make this exceptional property your own! *********************************************************************************************** Schedule your private showing today. If you would like to get the CURRENT price of this home, or for the most up-to-date information on this home, call the actual listing office see details below. All products and values are subject to the buyer becoming a VIP buyer to qualify for benefits and products. $16000 buy-back value based on average listing side commission. *********************************************************************************************** Seller will entertain any and all requests. Please include any requests in the purchase and sale agreement special stipulations.

$3,658/mo

Est. mortgage payment based on a $549,900 home price.

All estimates are provided by Luxury Presence for informational purposes only. Actual amounts may vary.

Additional information

MLS® ID
12045681
Available since
November 5, 2026

Interior Features

Bedrooms
3
Bathrooms
4
Fireplace
Yes
Heating
Yes
Basement
Yes

Exterior Features

Lot Size
0.33 Acres

Other Property Details

Taxes
$5,561
Tax Frequency
Annually
Garage
Yes
View
Yes
Pool
Yes

Courtesy of Your Home Sold Guaranteed Realty with ,
Listing Contact:  

Based on information from State Listings, Inc. IDX information is provided exclusively for consumers' personal, non-commercial use, it may not be used for any purpose other than to identify prospective properties consumers may be interested in purchasing. All information is deemed reliable but not guaranteed and should be independently reviewed and verified. Property locations as displayed on any map are best approximations only and exact locations should be independently verified. All properties are subject to prior sale, change or withdrawal, and may or may not be listed by the office/agent presenting the information. Neither listing broker(s) nor Damien Swords shall be responsible for any typographical errors, misinformation, misprints and shall be held totally harmless. 

©2026 State Listings, Inc. All rights reserved.

Powered by Luxury Presence