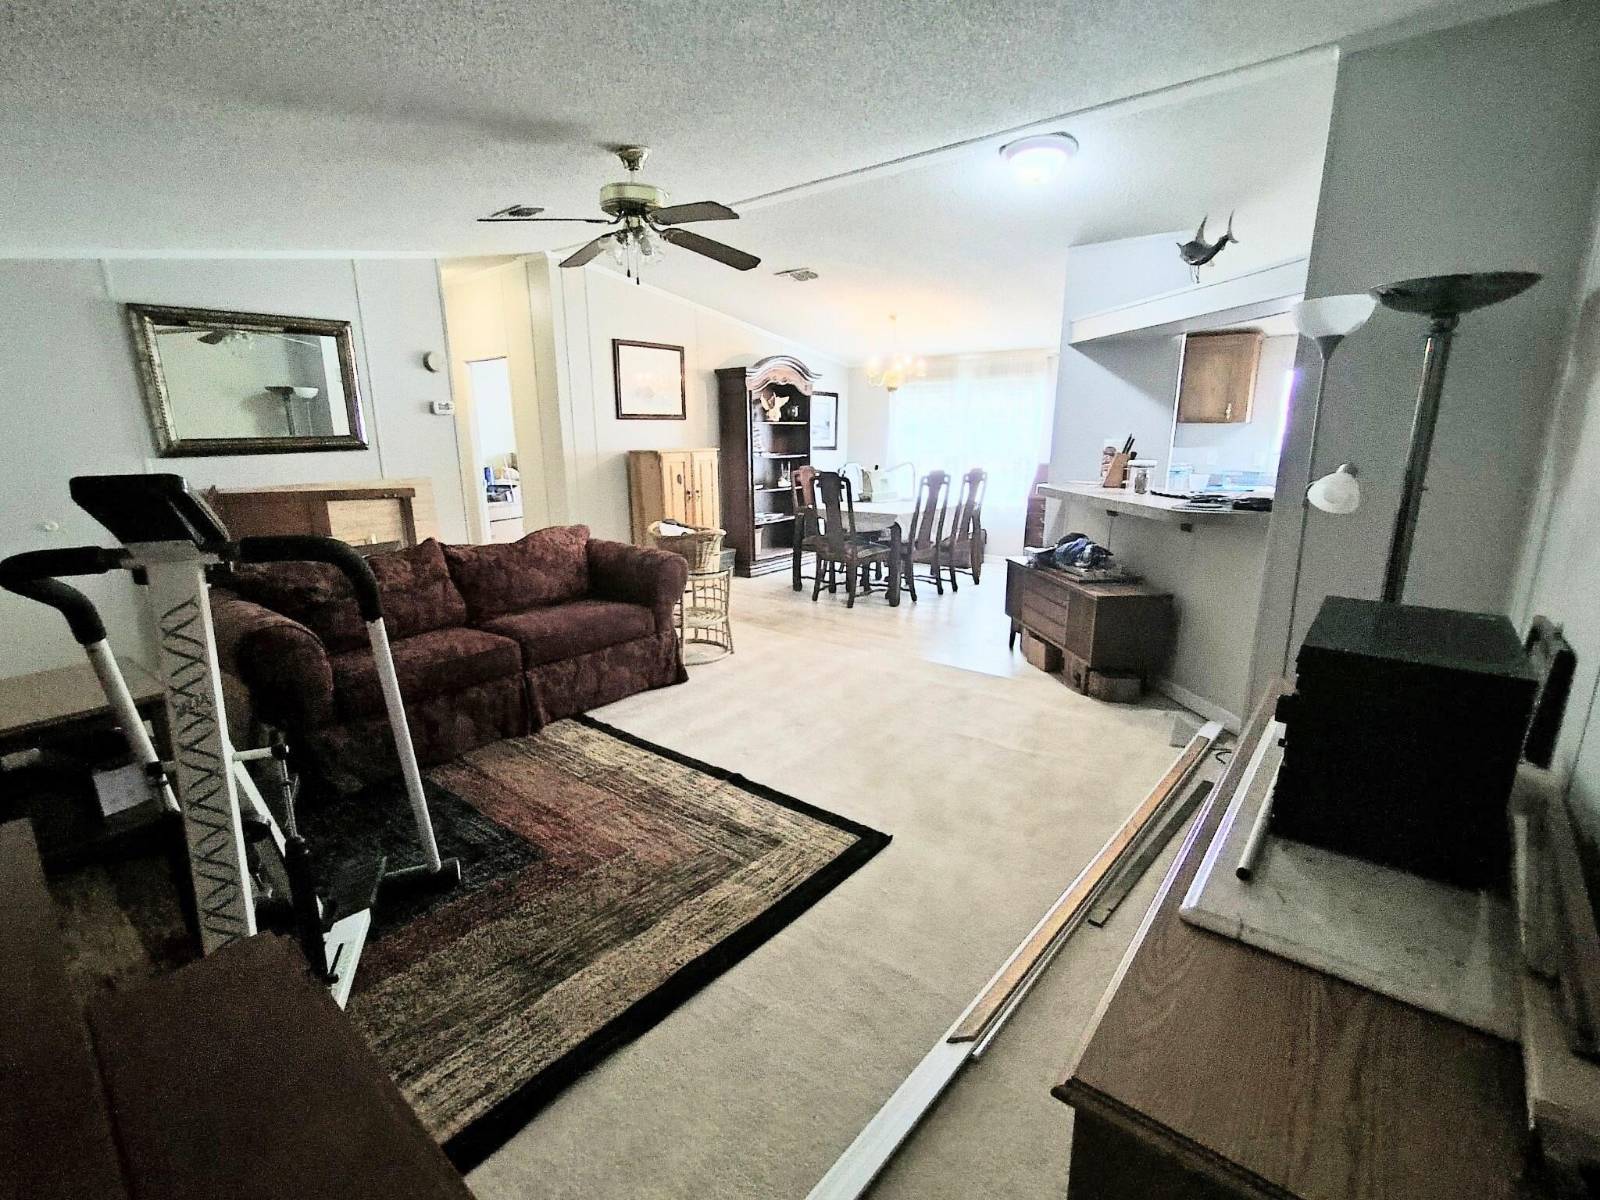
Property photo 1
Property photo 2
Property photo 3
Property photo 4
Property photo 5
4 Beds
2 Baths
2,072 sqft

$113,500

1826 Richson St, Apopka FL, 32712

Price per sqft$54.78
Built in2000
Property size2,072 sqft
Property typeManufactured

Overview

Active

Updated 2 days ago

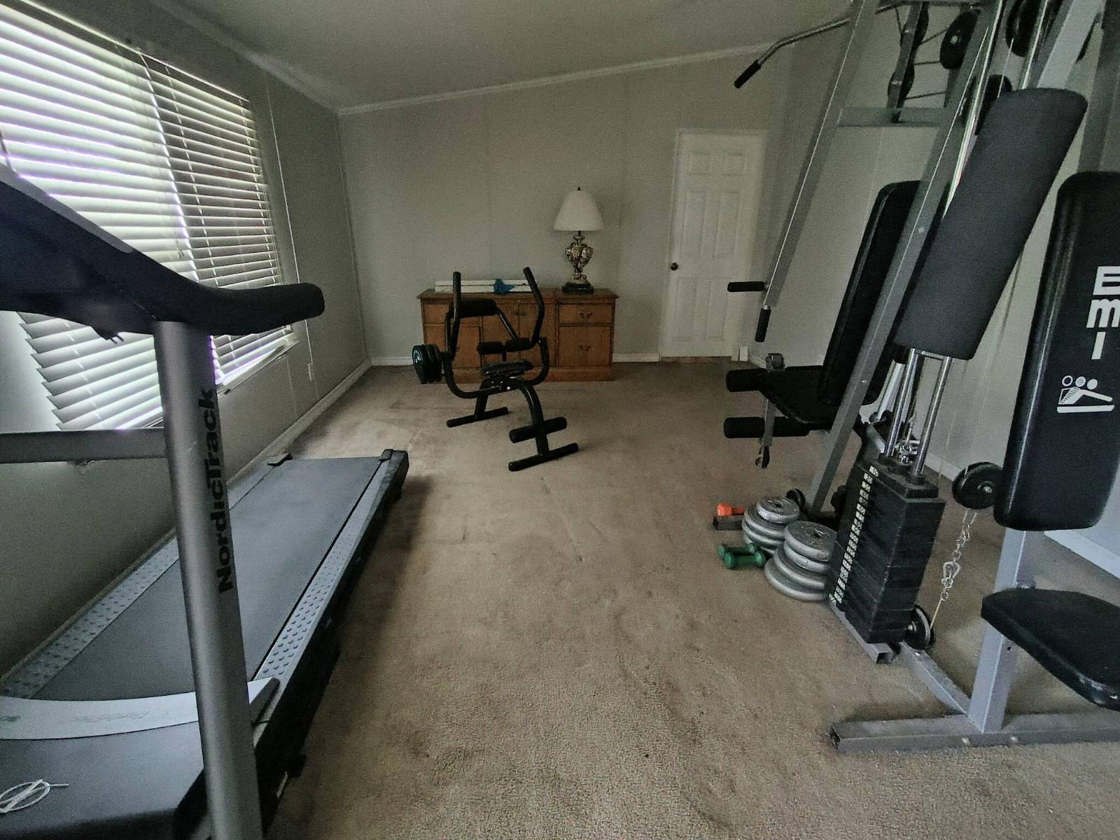
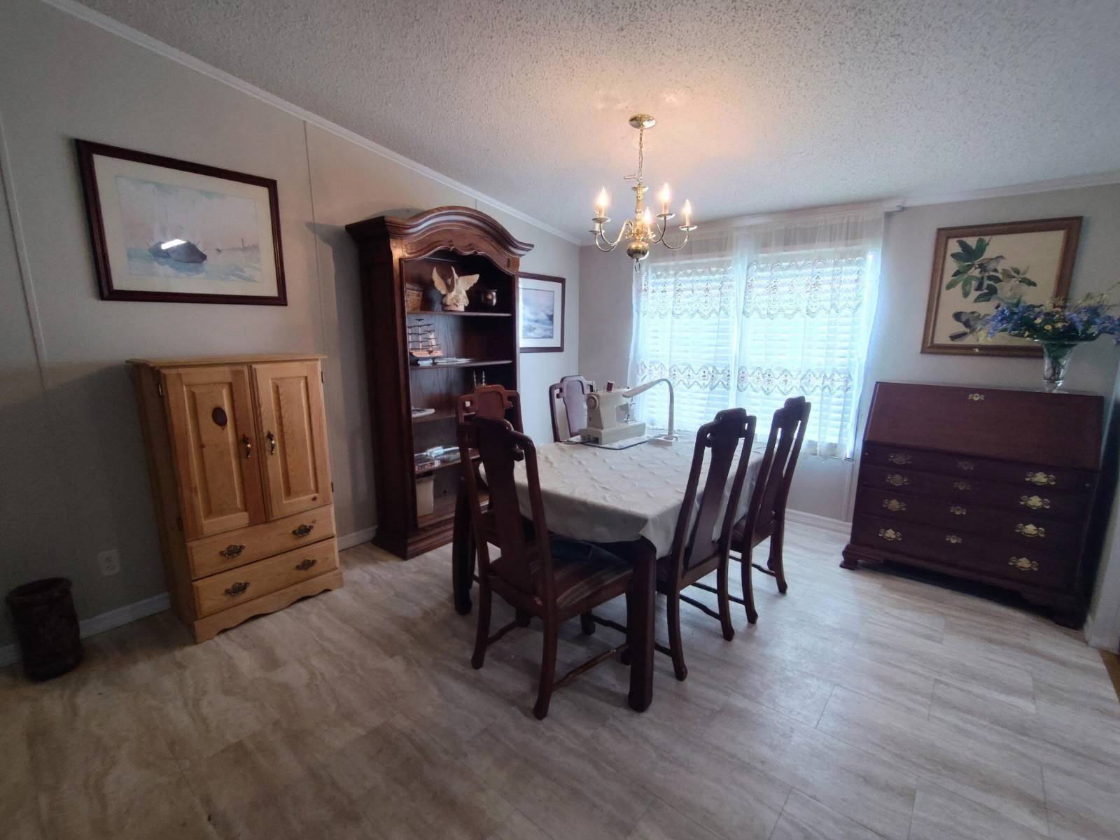
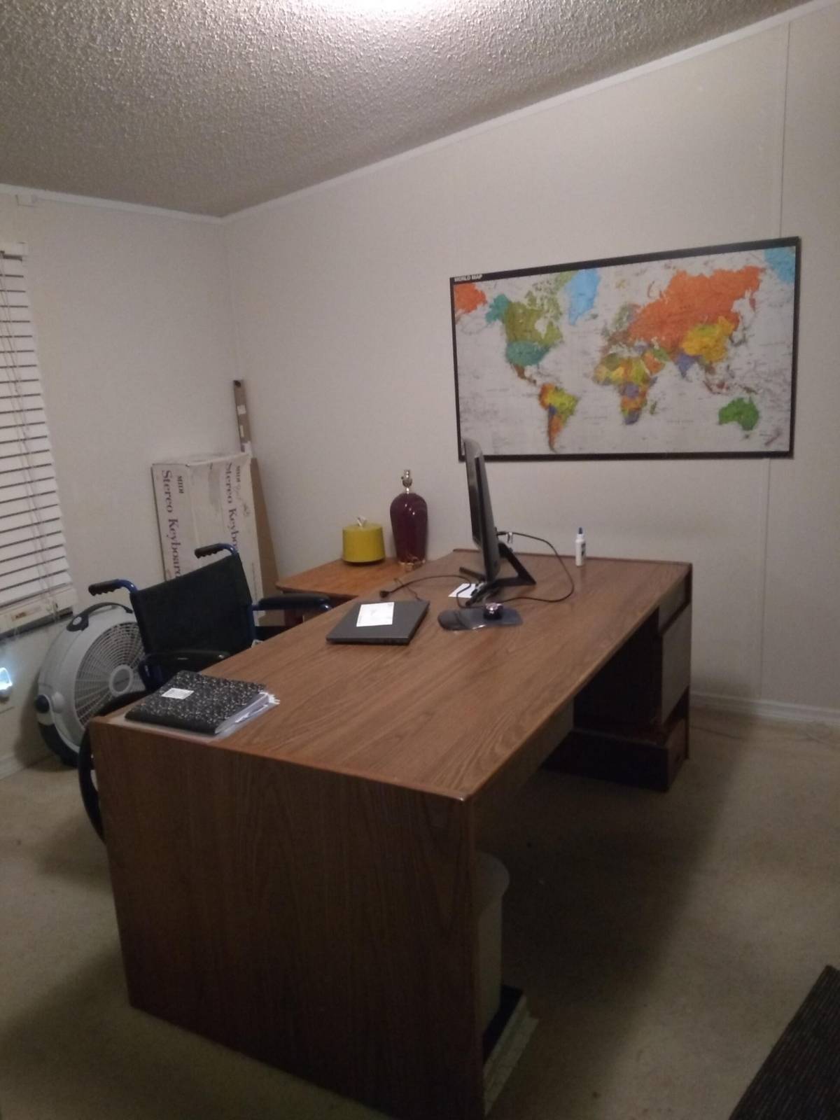
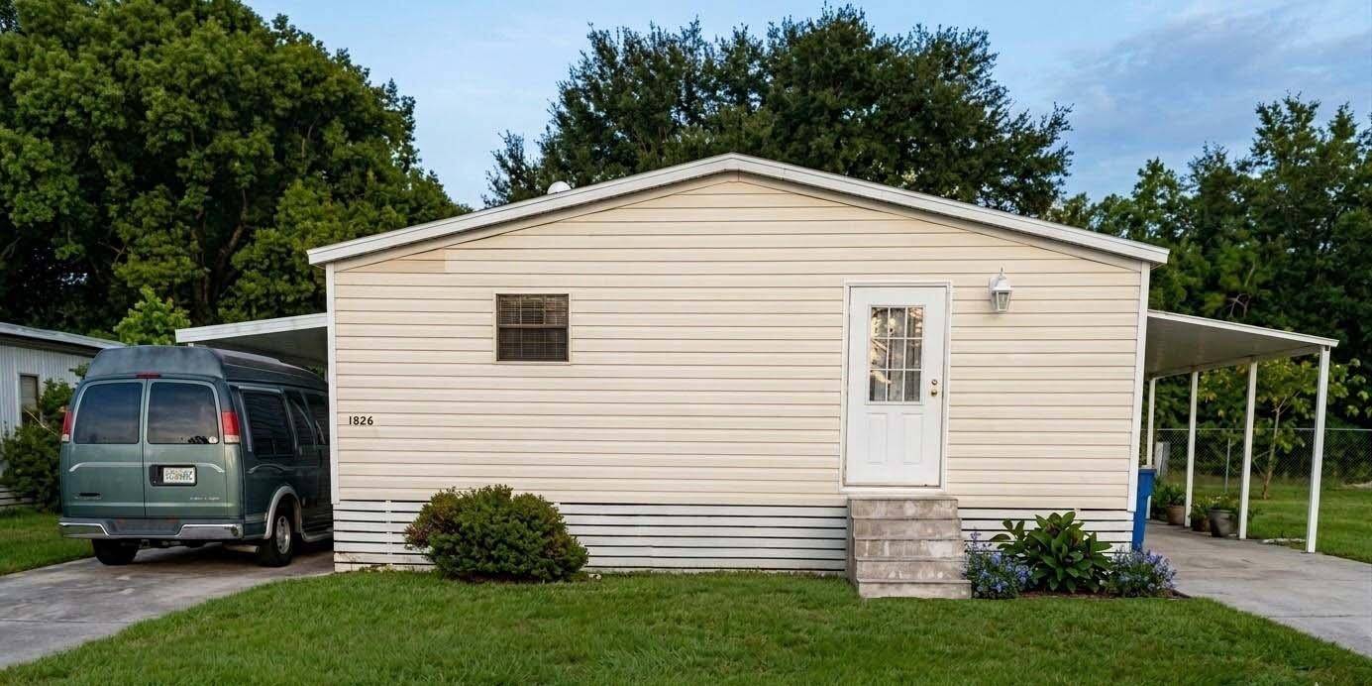
Spacious Double-wide Open Floor Plan with Highly Desirable Split-Bedroom Layout! Upgrades included: fresh interior paint, updated flooring, roof replaced in 2023, and a brand-new, low-energy A/C system installed in 2025 to keep utility bills low. Expansive & Connected Living Areas The open-concept layout seamlessly connects four distinct living spaces. A formal living room flows effortlessly into an attached dining room, centering around a chef-ready kitchen with a nook. Designed for ultimate flexibility, the floor plan extends into a separate family room providing the head of the household a separate space to relax or to host lively gatherings. A Chef's Kitchen Layout The heart of the home features a central cook island, a large walk-in pantry, a cozy breakfast nook, and plenty of cabinet and counter storage space for all of your premium cookware and dishes. Private Master Sanctuary + Flexible Additional Room The highly desirable split-bedroom plan ensures the master suite serves as a completely private retreat. The generous 15x13 ft sleeping area leads into an indulging ensuite bath, complete with double vanities, a soaking garden tub, a separate shower, a dedicated linen closet, and a large walk-in closet. Tucked away inside the suite is a versatile, private additional room, to use as a home office, baby nursery, library, or personal gym. Generous Guest Accommodations Positioned completely on the opposite side of the home for optimal privacy, you will find three additional well-sized bedrooms-two of which feature their own walk-in closets. These secondary bedrooms share a convenient, full second bathroom. Indoor Utility Room: A dedicated indoor space makes chores a breeze, equipped with washer and dryer hookups, a water heater, a functional utility sink, storage cabinetry, and floor space for 2 more upright fridges or freezers. Prime Lot : Enjoy ultimate privacy with no rear neighbors This property sits on an expansive double lot , offering rare outdoor space and freedom compared to standard neighborhood footprints. Exterior Features: The property boasts two full driveways with carports, a 10x20 screened-in enclosure on one side for bug-free outdoor relaxation, and a charming small deck on the other side for grilling. Resort-Style Community Amenities Include: • Gated community entry • Sparkling swimming pool • Clubhouse with a fully equipped kitchen • Playground & basketball court • On-site management & maintenance (includes lawn mowing!) ·

$755/mo

Est. mortgage payment based on a $113,500 home price.

All estimates are provided by Luxury Presence for informational purposes only. Actual amounts may vary.

Additional information

MLS® ID
11973856

Interior Features

Bedrooms
4
Bathrooms
2
Basement
No

Exterior Features

Lot Size
0.2 Acres

Courtesy of BEYCOME OF FLORIDA LLC with ,
Listing Contact:  

Based on information from State Listings, Inc. IDX information is provided exclusively for consumers' personal, non-commercial use, it may not be used for any purpose other than to identify prospective properties consumers may be interested in purchasing. All information is deemed reliable but not guaranteed and should be independently reviewed and verified. Property locations as displayed on any map are best approximations only and exact locations should be independently verified. All properties are subject to prior sale, change or withdrawal, and may or may not be listed by the office/agent presenting the information. Neither listing broker(s) nor Damien Swords shall be responsible for any typographical errors, misinformation, misprints and shall be held totally harmless. 

©2026 State Listings, Inc. All rights reserved.

Powered by Luxury Presence