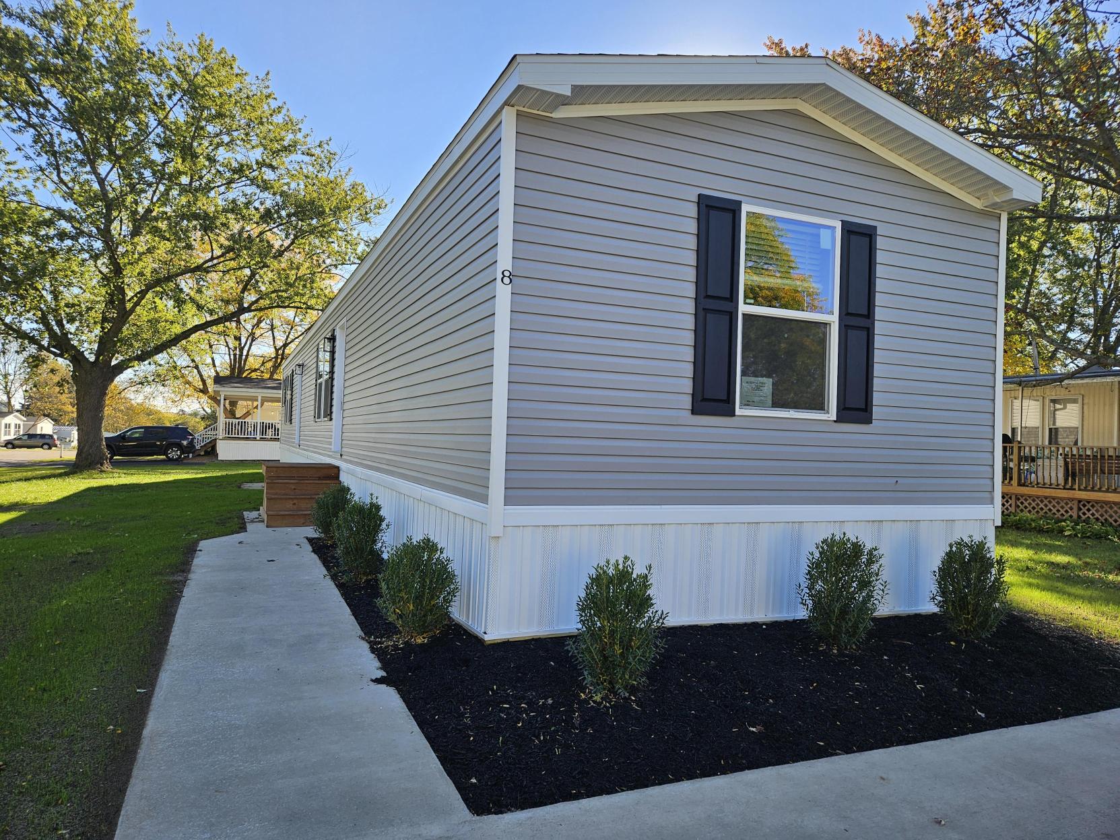
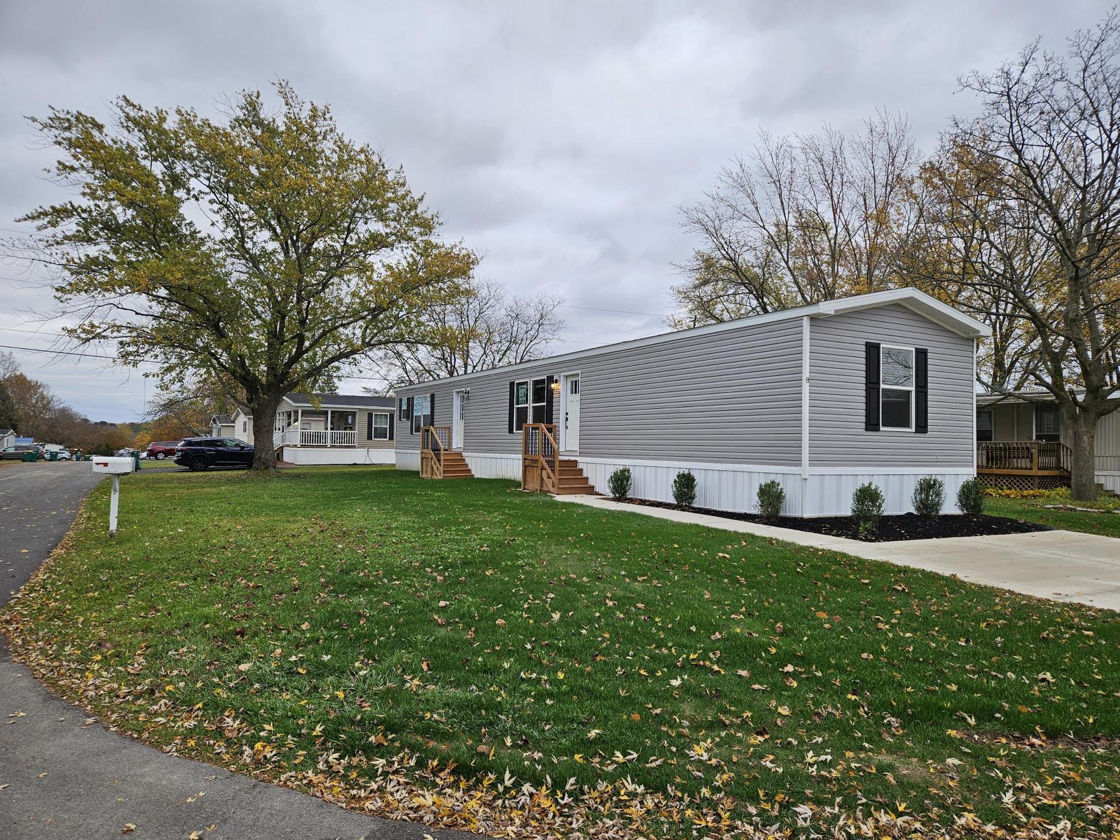
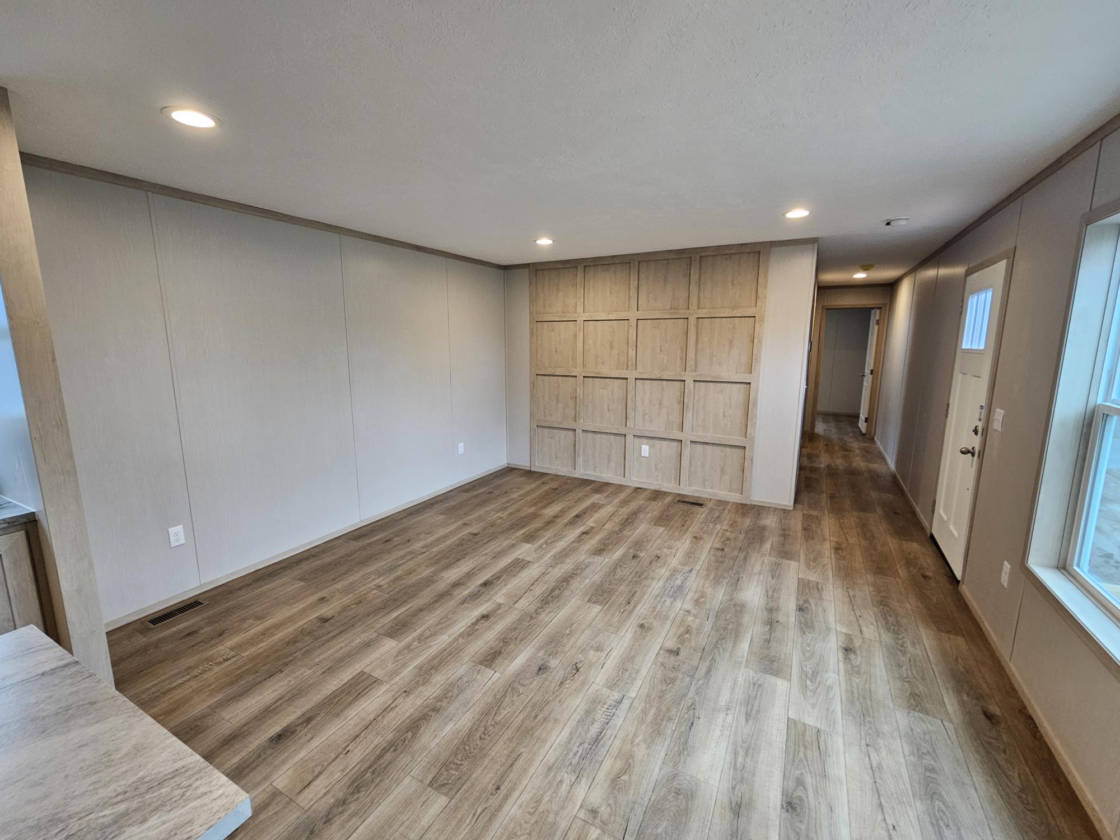
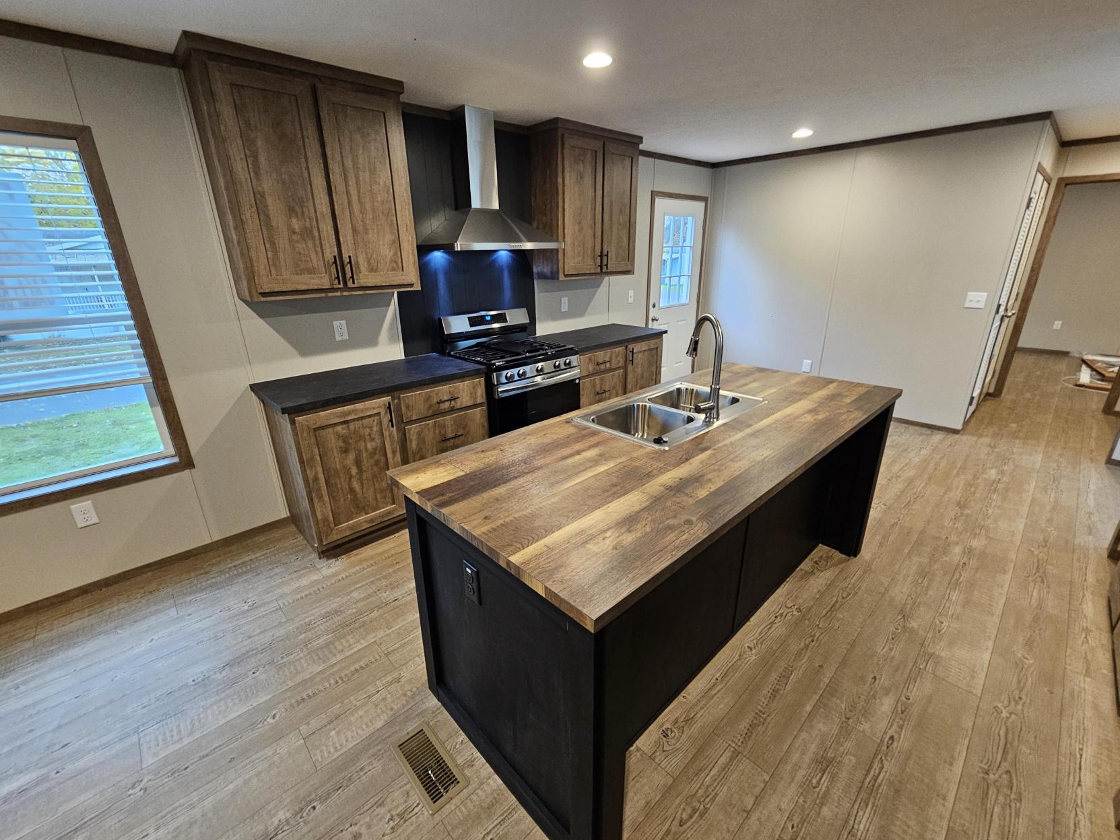
Property photo 1
Property photo 2
Property photo 3
Property photo 4
Property photo 5
3 Beds
2 Baths
1,216 sqft

$98,500

8 Crestline Drive Unit: CR08, Avon NY, 14414

Price per sqft$81.00
Built in2026
Property size1,216 sqft
Property typeManufactured

Overview

Active

Updated 3 days ago

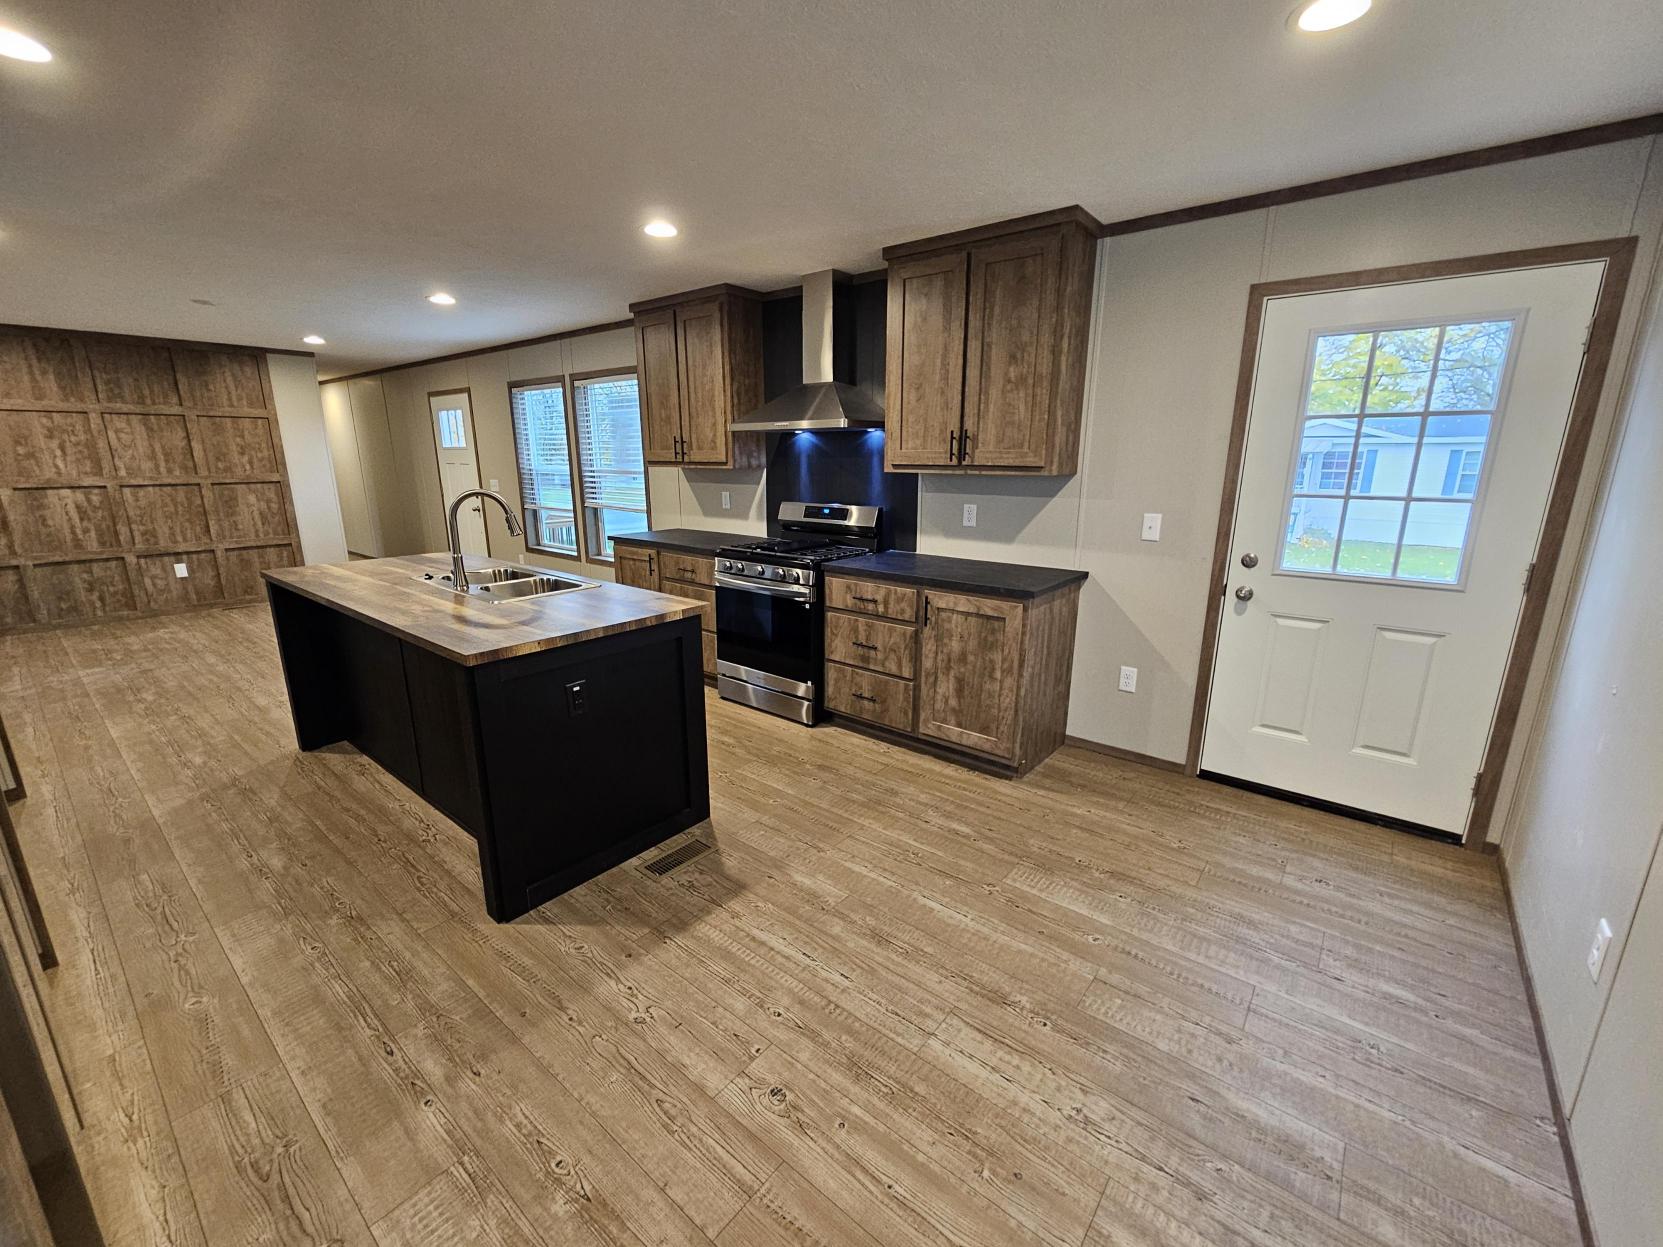
Welcome, to the Aurora! A manufactured home that truly redefines what affordable luxury looks like. Experience modern comfort and style in this stunning brand-new single sectional manufactured home, featuring an expansive open-concept layout and premium upgrades throughout. The heart of the home is a chef-inspired kitchen designed for both everyday living and entertaining. Enjoy sleek stainless-steel Samsung appliances with a 2-year warranty, a spacious double-door refrigerator with ice maker, a five-burner propane range with a stylish stainless steel chimney hood, dishwasher, garbage disposal, and an elegant gooseneck faucet. Ample cabinetry and workspace make meal preparation effortless and enjoyable. The rich, multi-toned brown wood cabintry paired with striking black accents is absolutely stunning! Beautiful vinyl flooring flows seamlessly throughout the home, enhancing its contemporary appeal while providing durability and easy maintenance. The spacious primary suite serves as a private retreat, offering generous room for relaxation along with a large walk-in closet for ample storage. The luxurious open-concept bathroom features a modern walk-in shower, creating a spa-like atmosphere you'll appreciate every day. With its thoughtful design, upscale finishes, and bright open living spaces, this home delivers exceptional value and modern living at its finest. Location, location, location! Check out this large corner site, nestled right in the heart of this country side community. Just across the street from our tree lined peaceful walking park with pavilion! Plenty of space on this site allows for future deck or three season room additions! Features Include: Brand-new construction Chef's kitchen with stainless-steel appliance package Double-door refrigerator with built in ice maker Five-burner propane range with chimney hood Dishwasher and garbage disposal Elegant gooseneck kitchen faucet Built In Coffee/Drink Bar Durable luxury vinyl flooring throughout Open-concept floor plan Spacious primary suite Large walk-in closet Modern walk-in shower Contemporary stainless-steel finishes and fixtures Don't miss the opportunity to own this beautifully designed home that perfectly combines style, comfort, and functionality. This home will NOT last long! Manufactured Home lender information available.

$655/mo

Est. mortgage payment based on a $98,500 home price.

All estimates are provided by Luxury Presence for informational purposes only. Actual amounts may vary.

Additional information

MLS® ID
12005829

Interior Features

Bedrooms
3
Bathrooms
2
Basement
No

Other Property Details

Municipality
Avon

Courtesy of Twin Cedars of Avon with ,
Listing Contact:  

Based on information from State Listings, Inc. IDX information is provided exclusively for consumers' personal, non-commercial use, it may not be used for any purpose other than to identify prospective properties consumers may be interested in purchasing. All information is deemed reliable but not guaranteed and should be independently reviewed and verified. Property locations as displayed on any map are best approximations only and exact locations should be independently verified. All properties are subject to prior sale, change or withdrawal, and may or may not be listed by the office/agent presenting the information. Neither listing broker(s) nor Damien Swords shall be responsible for any typographical errors, misinformation, misprints and shall be held totally harmless. 

©2026 State Listings, Inc. All rights reserved.

Powered by Luxury Presence