Property photo 1
Property photo 2
Property photo 3
Property photo 4
Property photo 5
3 Beds
2 Baths
2,304 sqft

$259,900

90 120th Street, Roseville IL, 61473

Price per sqft$112.80
Built in1958
Property size2,304 sqft
Property typeResidential

Overview

Active

Updated Oct 1

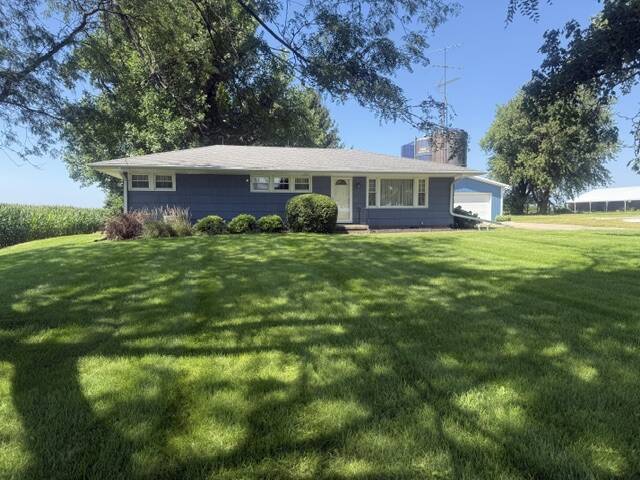
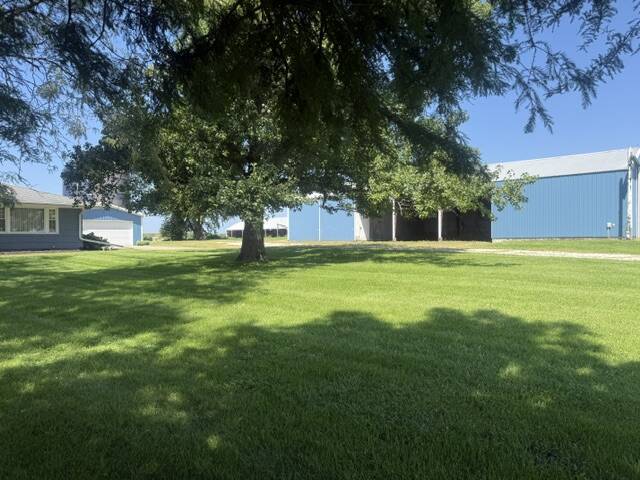
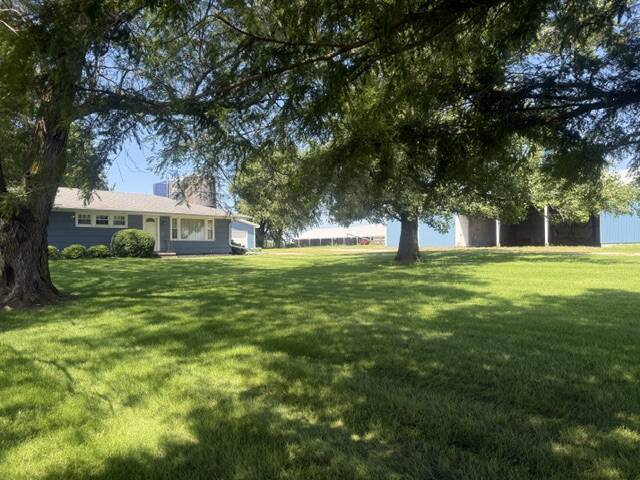
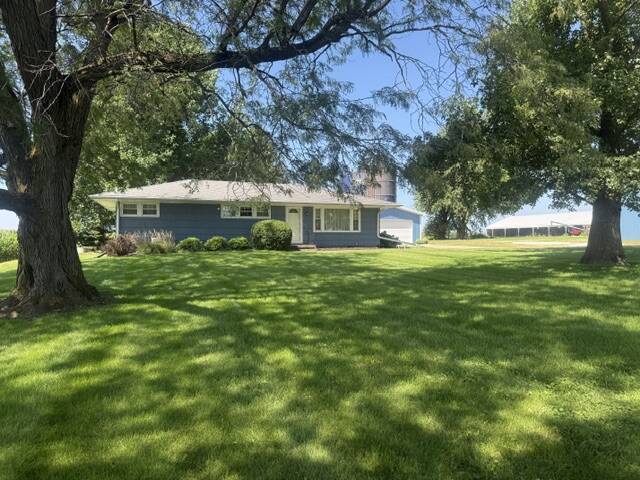
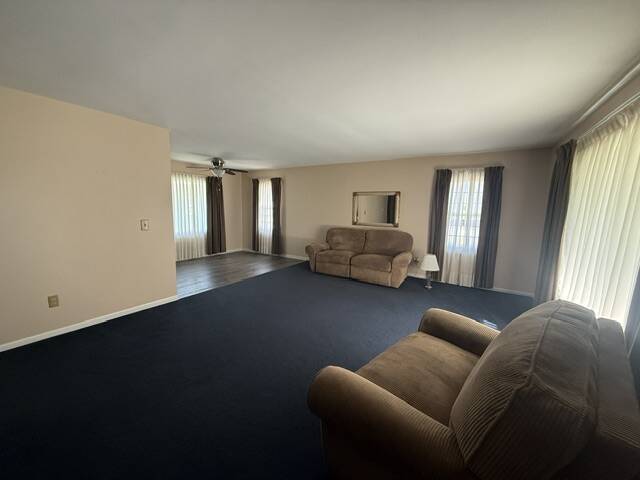
Home located SE of Roseville, IL on 1.84 acres could be yours! Are you ready for the peace and tranquility of this rural Warren County, IL home?! Step inside this attractive ranch home featuring accents of navy and beige decor in the living room that adjoins the kitchen/dining area. Proceed down the hall to the three main level bedrooms with an updated bath along the way with rich vibrant decor. Downstairs there is an open living/kitchen/dining area along with a 4th bedroom. Hidden around the corner from the kitchen area is the laundry with washer and dryer included. The bath is a good size. The home is heated with electric heat. The detached garage is an oversized 2 car garage with a sidewalk straight to the backporch of the home. There is a radon mitigation system in place.The well is deep and the septic is newer. A bonus to the property is the shed that includes a concrete floor heated workshop area aa(The furnace has not been used for quite awhile) The second half of the shed has great potential for storage. A survey has been completed as the home was included in the family farm. The survey will reflect the house and the front shed on 1.84 acres . Property taxes will reflect this change for the new homeowner---house-front shed & 1.84 acre lot. Approximate Room Dimensions: Living Room-19.5x15; Kitchen/Dining Area-24.9x7.98;Bedroom-12.39x9.35; Bedroom-14,96-11.5; Bedroom-11.6x8.9(Main Level); Basement Family/Kitchen -34.68x14.43; Basement Bedroom: 12.64x11.23.

$1,729/mo

Est. mortgage payment based on a $259,900 home price.

All estimates are provided by Luxury Presence for informational purposes only. Actual amounts may vary.

Additional information

MLS® ID
11947573
Available since
August 23, 2026

Interior Features

Bedrooms
3
Bathrooms
2
Heating
Yes
Basement
Yes

Exterior Features

Lot Size
1.84 Acres

Other Property Details

Garage
Yes
View
Yes
Municipality
Swan Township

Courtesy of Monmouth Farm and Home Realty LLC with ,
Listing Contact:  

Based on information from State Listings, Inc. IDX information is provided exclusively for consumers' personal, non-commercial use, it may not be used for any purpose other than to identify prospective properties consumers may be interested in purchasing. All information is deemed reliable but not guaranteed and should be independently reviewed and verified. Property locations as displayed on any map are best approximations only and exact locations should be independently verified. All properties are subject to prior sale, change or withdrawal, and may or may not be listed by the office/agent presenting the information. Neither listing broker(s) nor Damien Swords shall be responsible for any typographical errors, misinformation, misprints and shall be held totally harmless. 

©2026 State Listings, Inc. All rights reserved.

Powered by Luxury Presence